New Cottage, Linwood
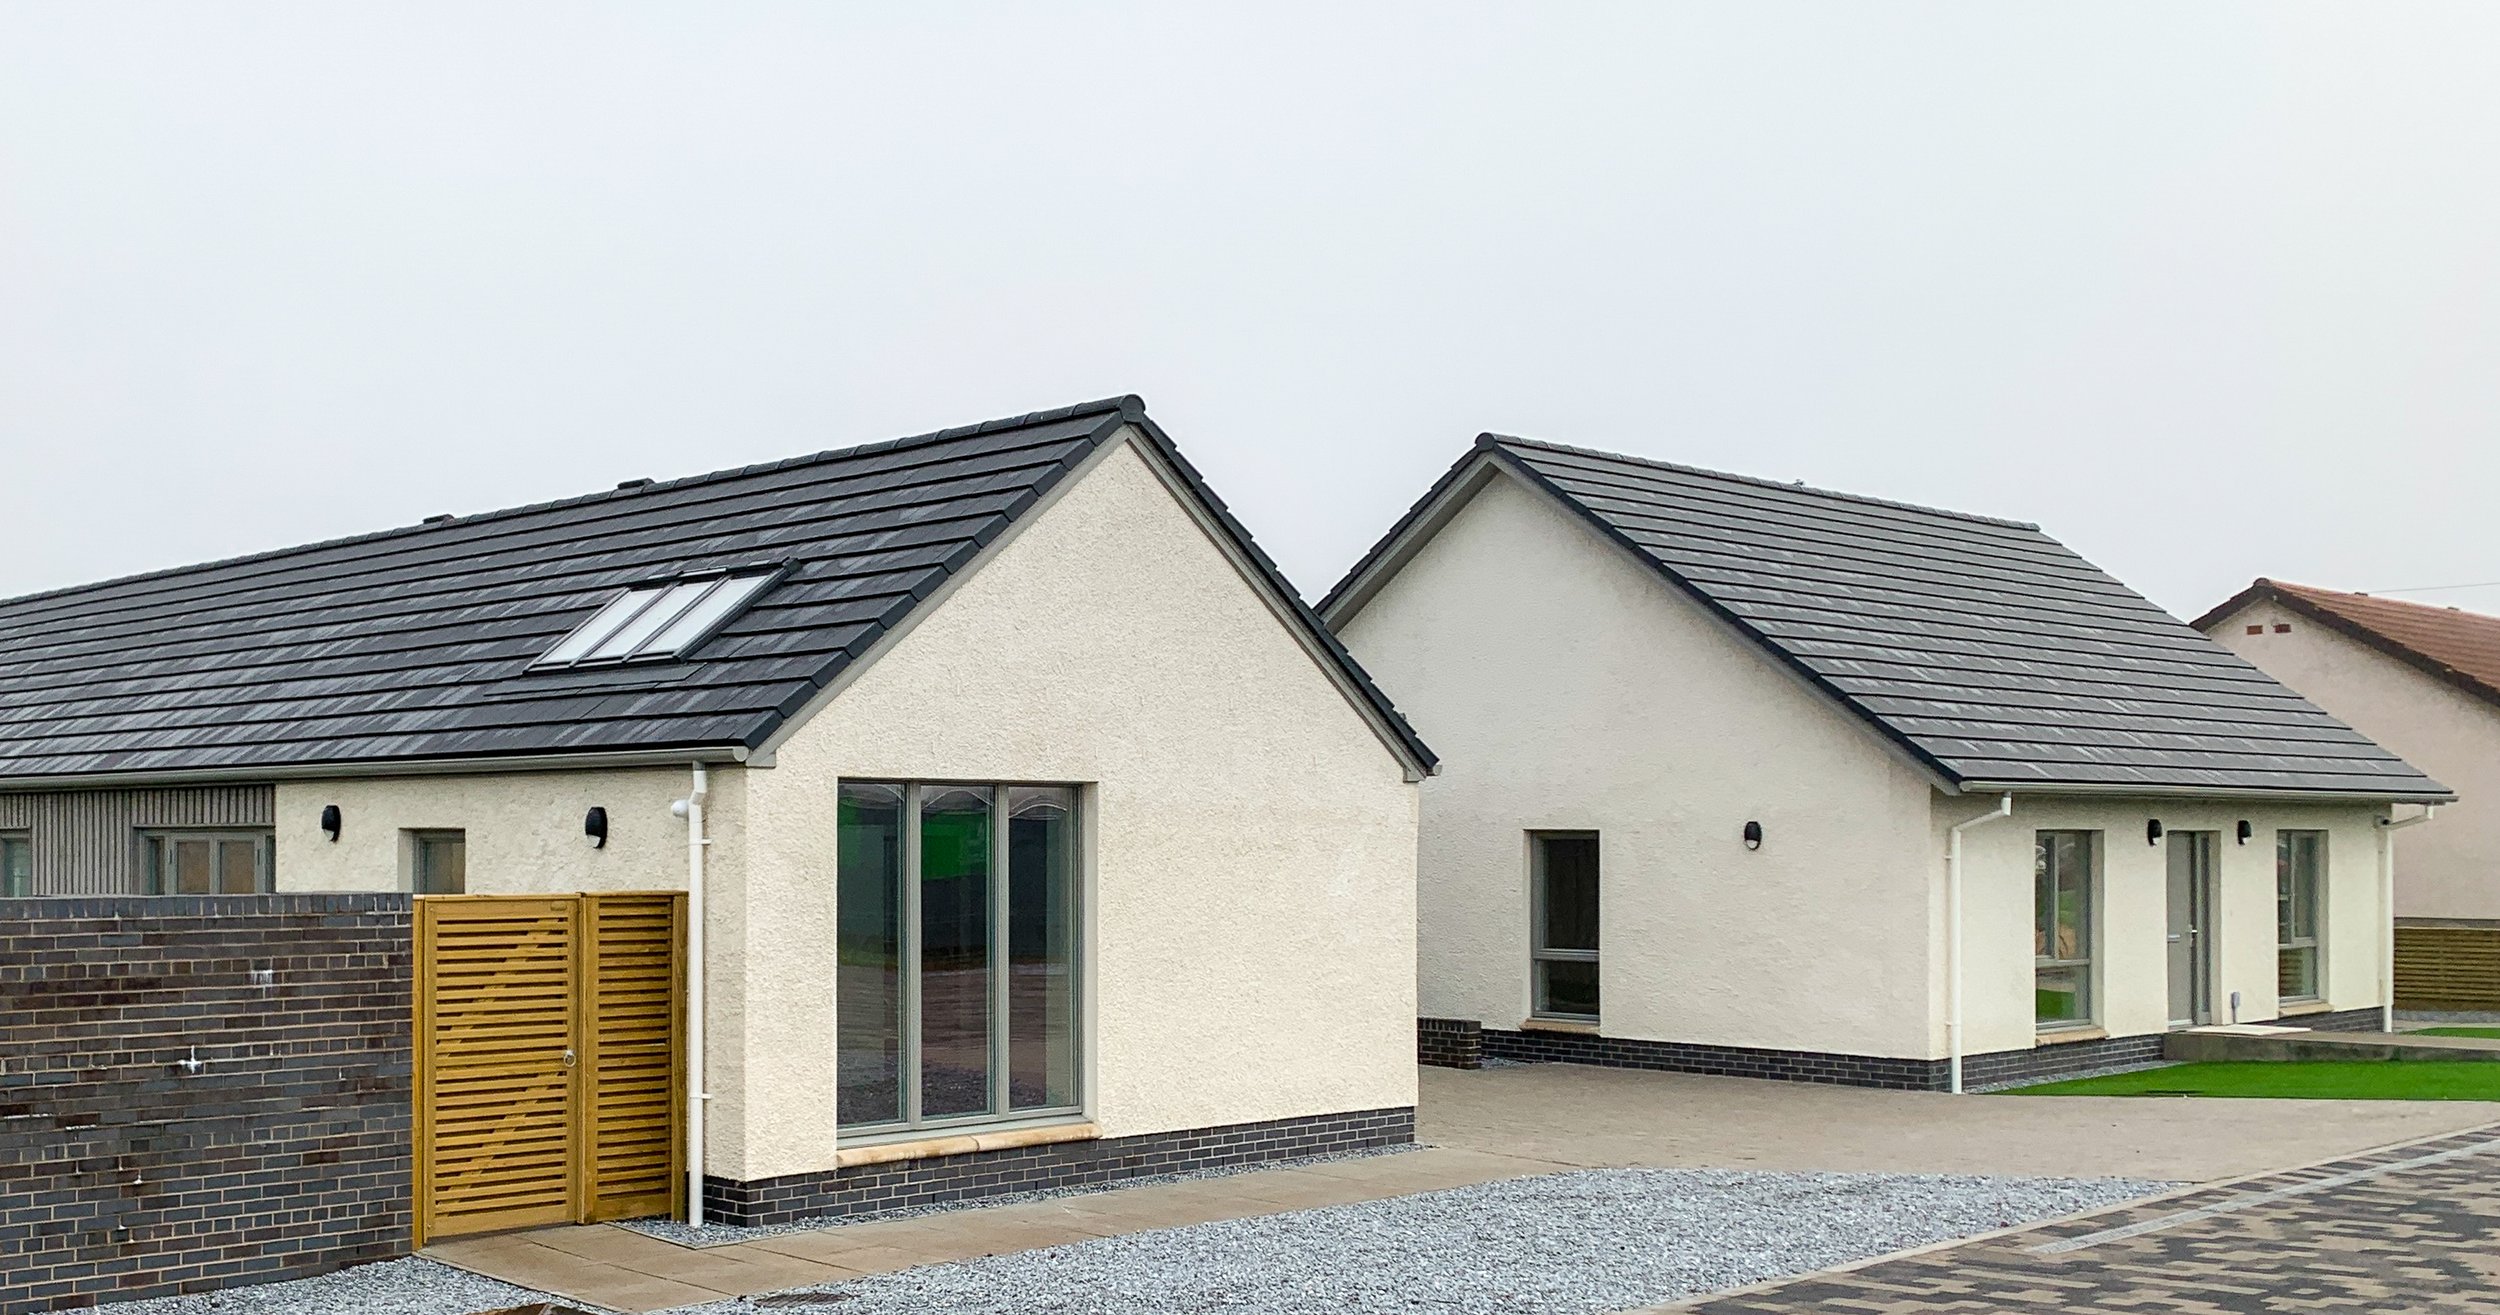
Special Needs Housing ProjectThe brief for the new Cottage required the replacement of an existing cottage with a significantly larger family home capable of meeting the client's long-term accommodation needs. The principal challenge was to provide the additional space required while ensuring the new dwelling remained sympathetic to its rural setting and retained the scale and character associated with the original cottage.
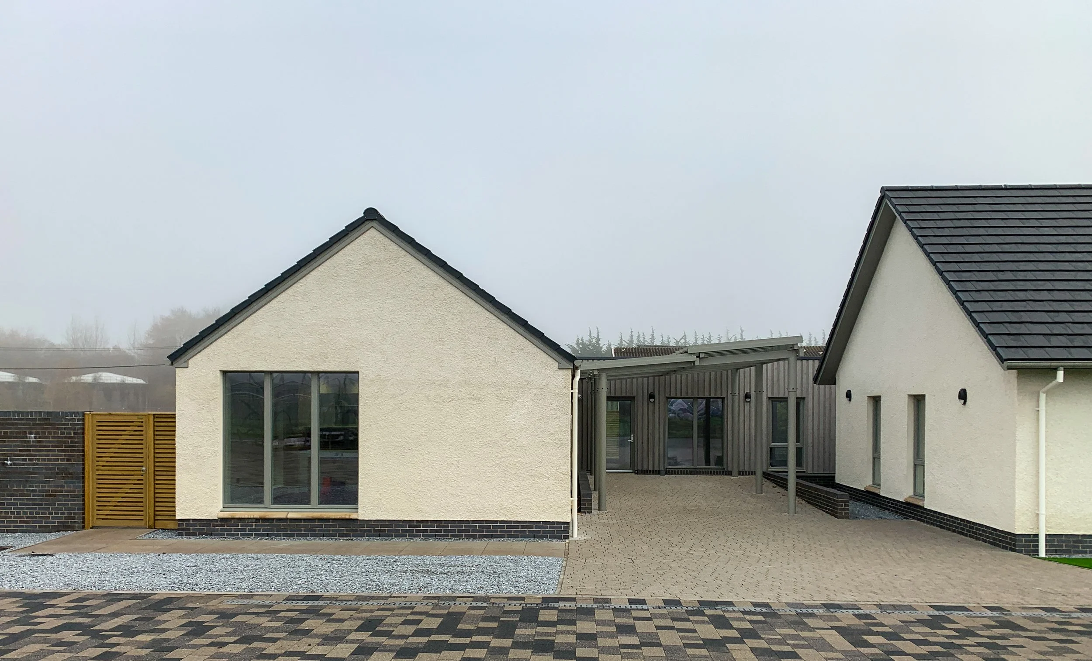
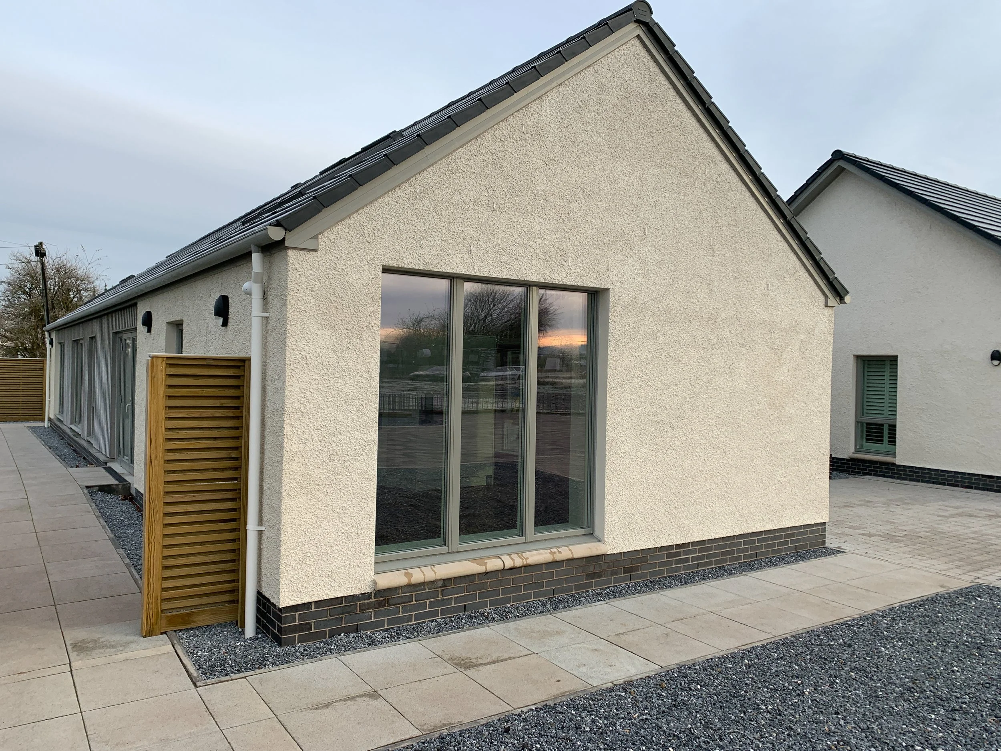
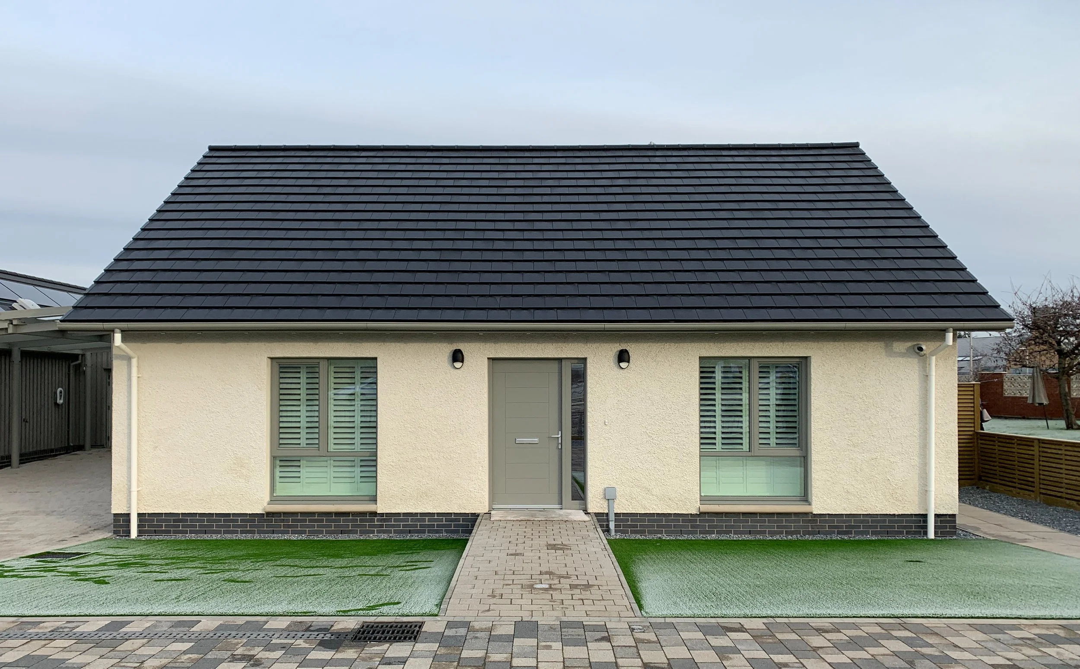
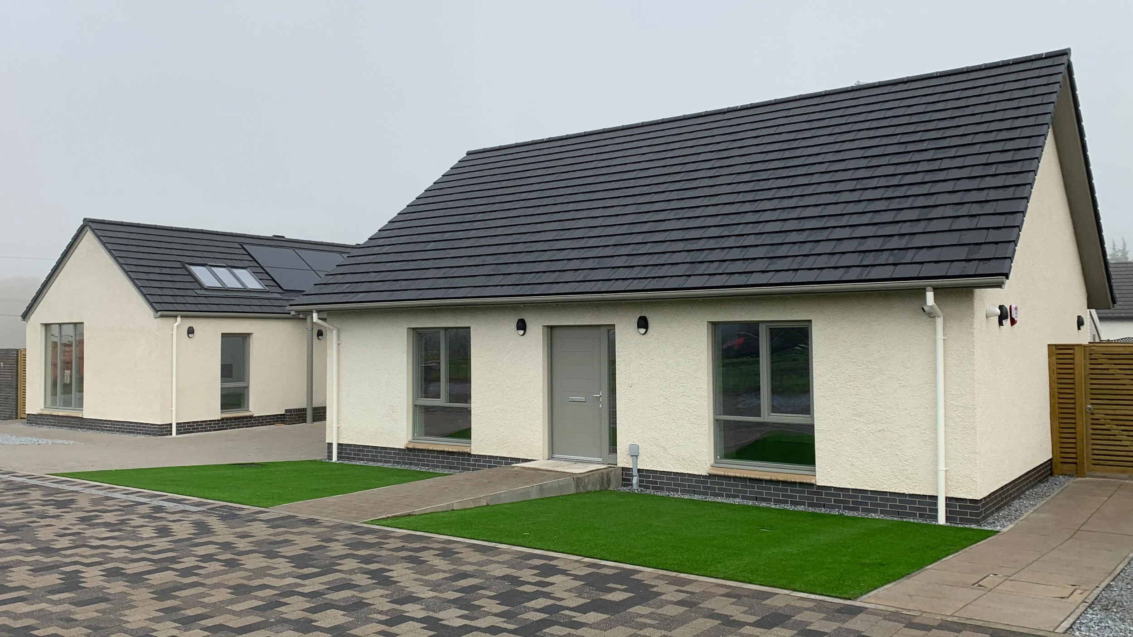
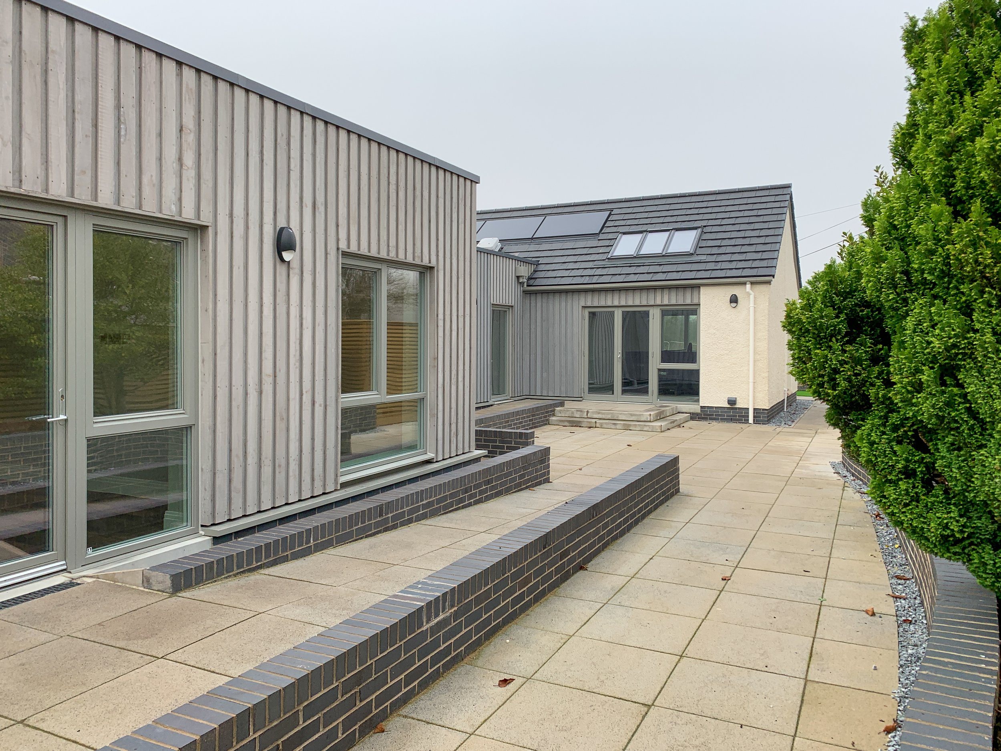
Our architectural response was to reinterpret the proportions of the existing building by creating two interconnected volumes that read as separate forms. This approach breaks down the overall mass of the proposal, allowing it to sit comfortably within the landscape while maintaining a familiar domestic scale. The dual-aspect composition creates a contemporary interpretation of the traditional cottage, balancing the increased accommodation with a carefully considered architectural form.
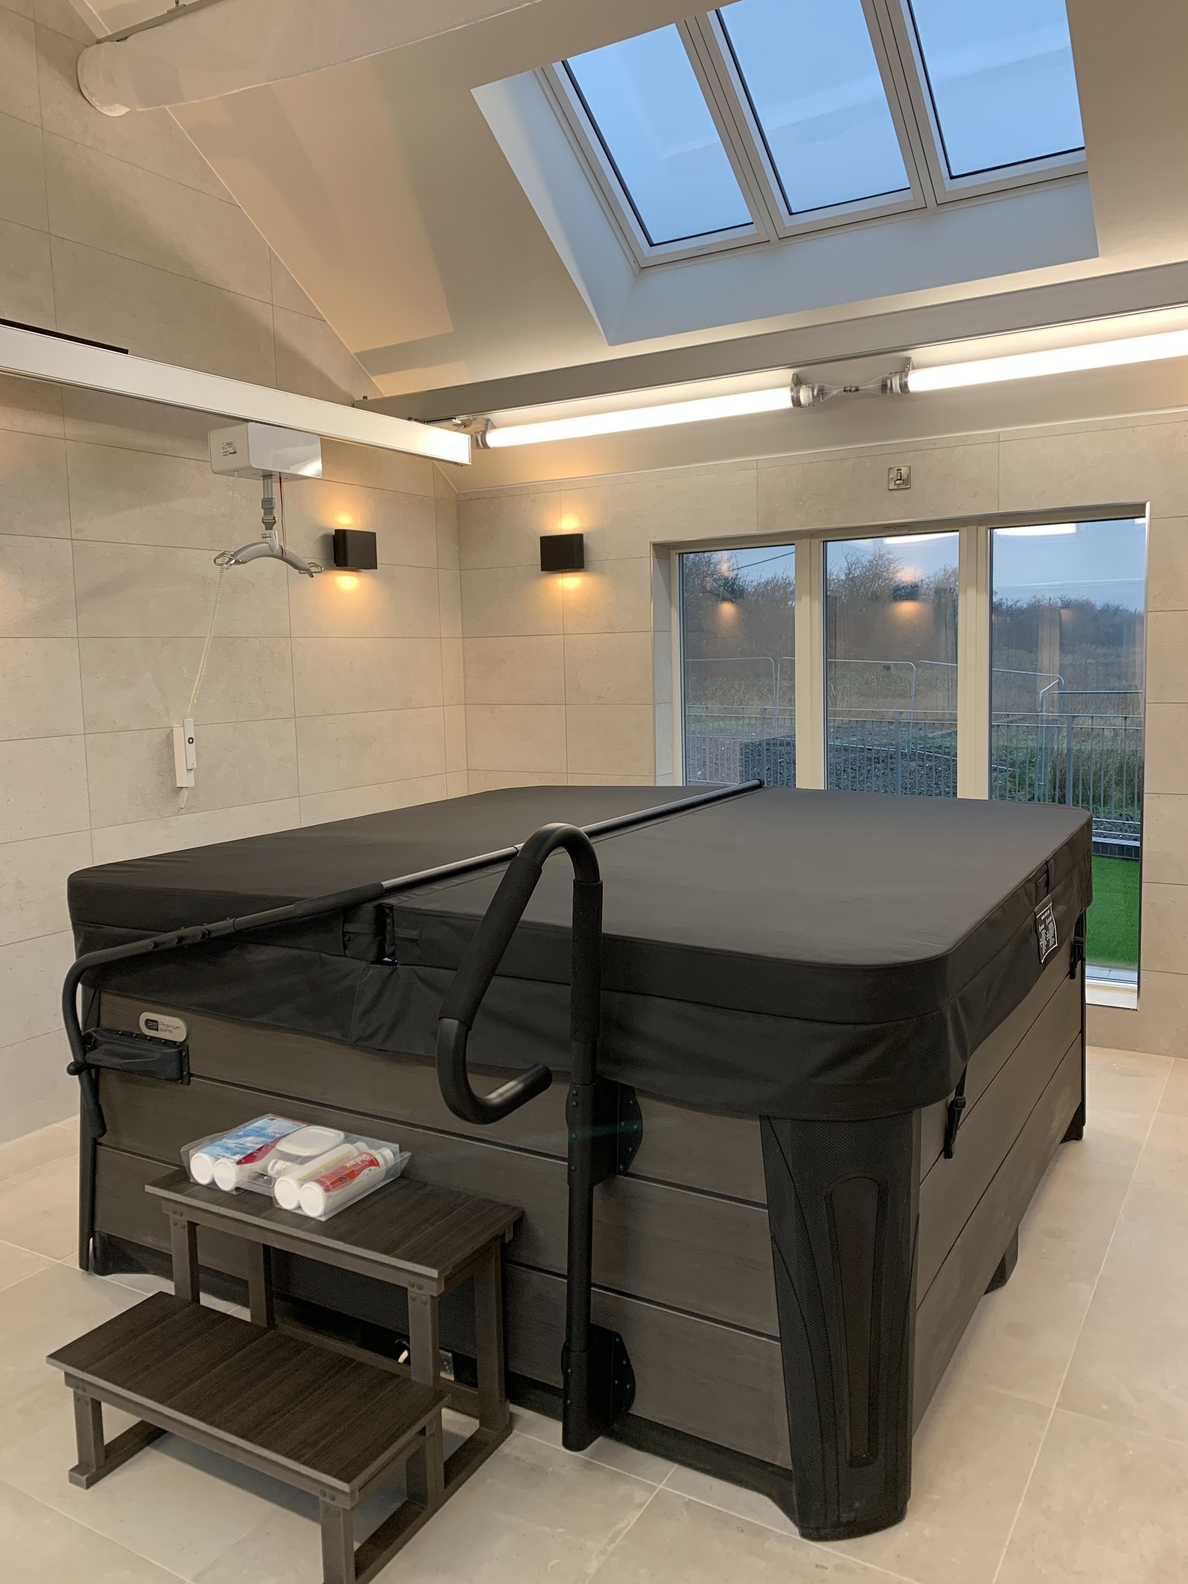
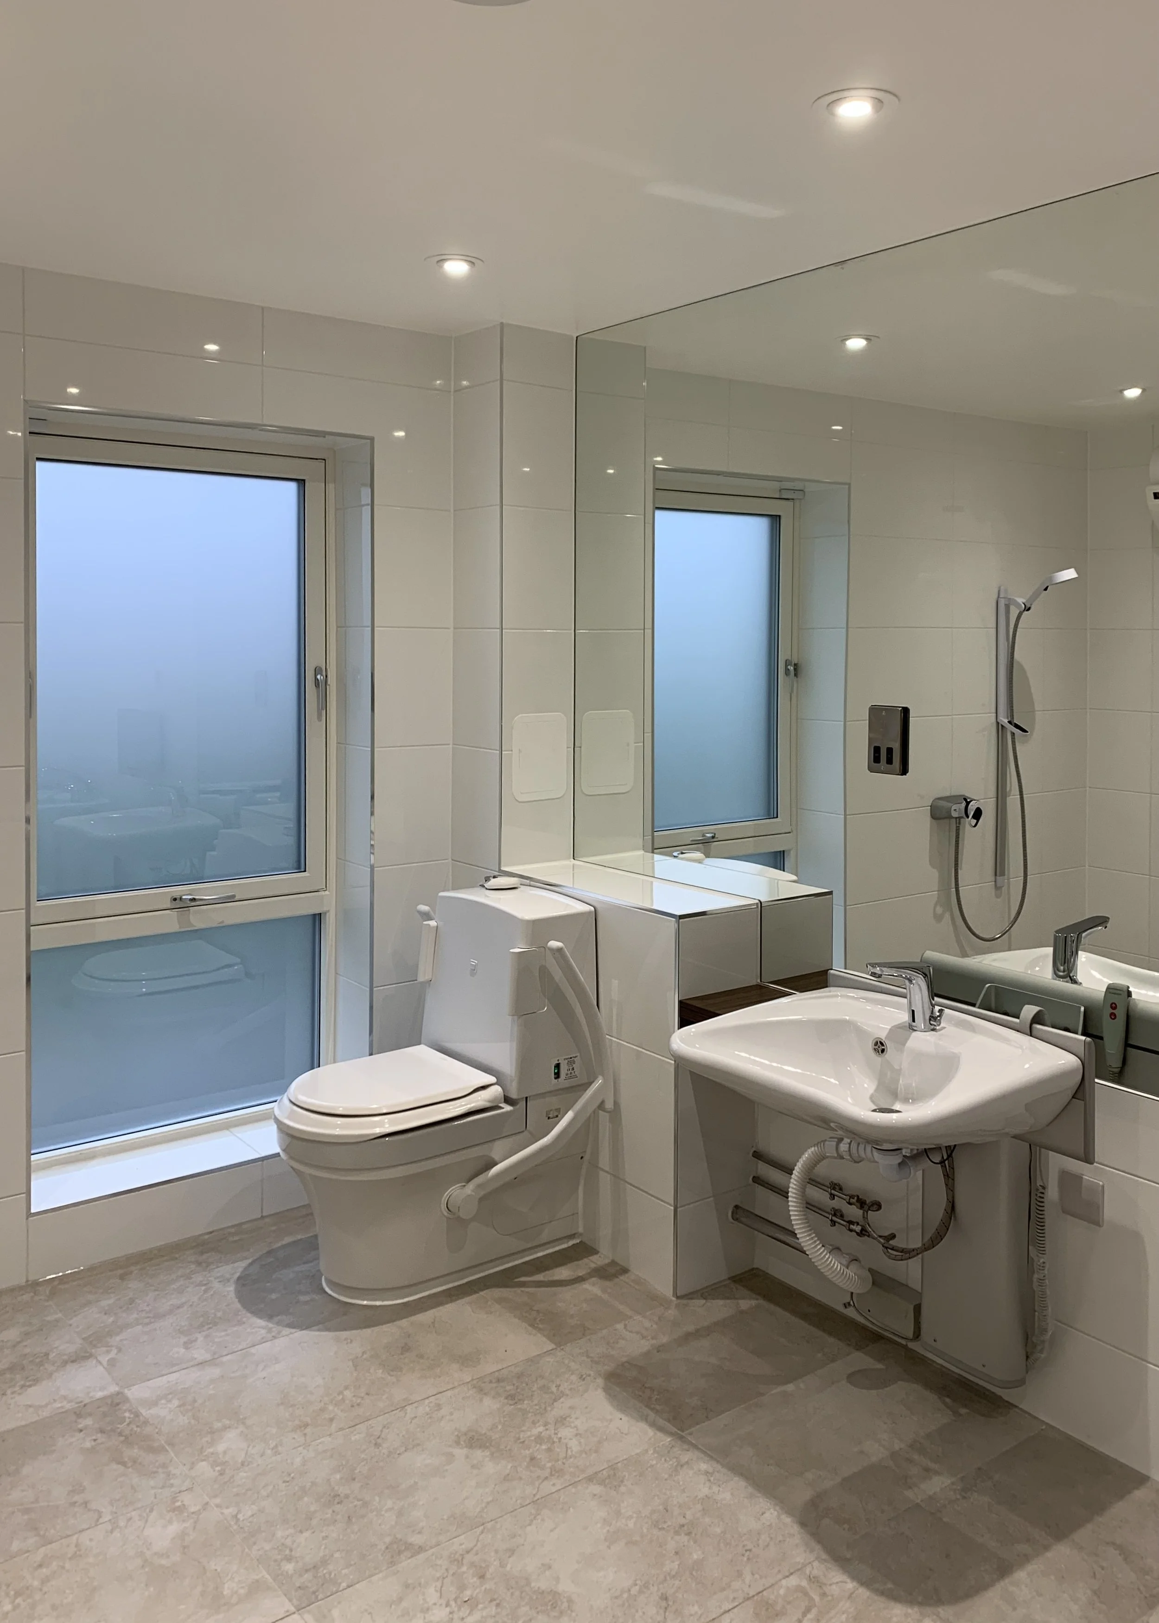
A key driver behind the design was flexibility and longevity. The internal layout was developed to adapt to the changing needs of the family over time, providing spaces that support independent living while maintaining strong connections between family members. As the family's circumstances evolve, the home can respond without compromising functionality or comfort, ensuring it remains suitable for both present and future generations.
The carefully considered form, proportion and material palette combine to create a contemporary rural home that successfully balances architectural quality with practical living, delivering a timeless design that is both adaptable and sensitive to its surroundings.