Balanloan Cottage
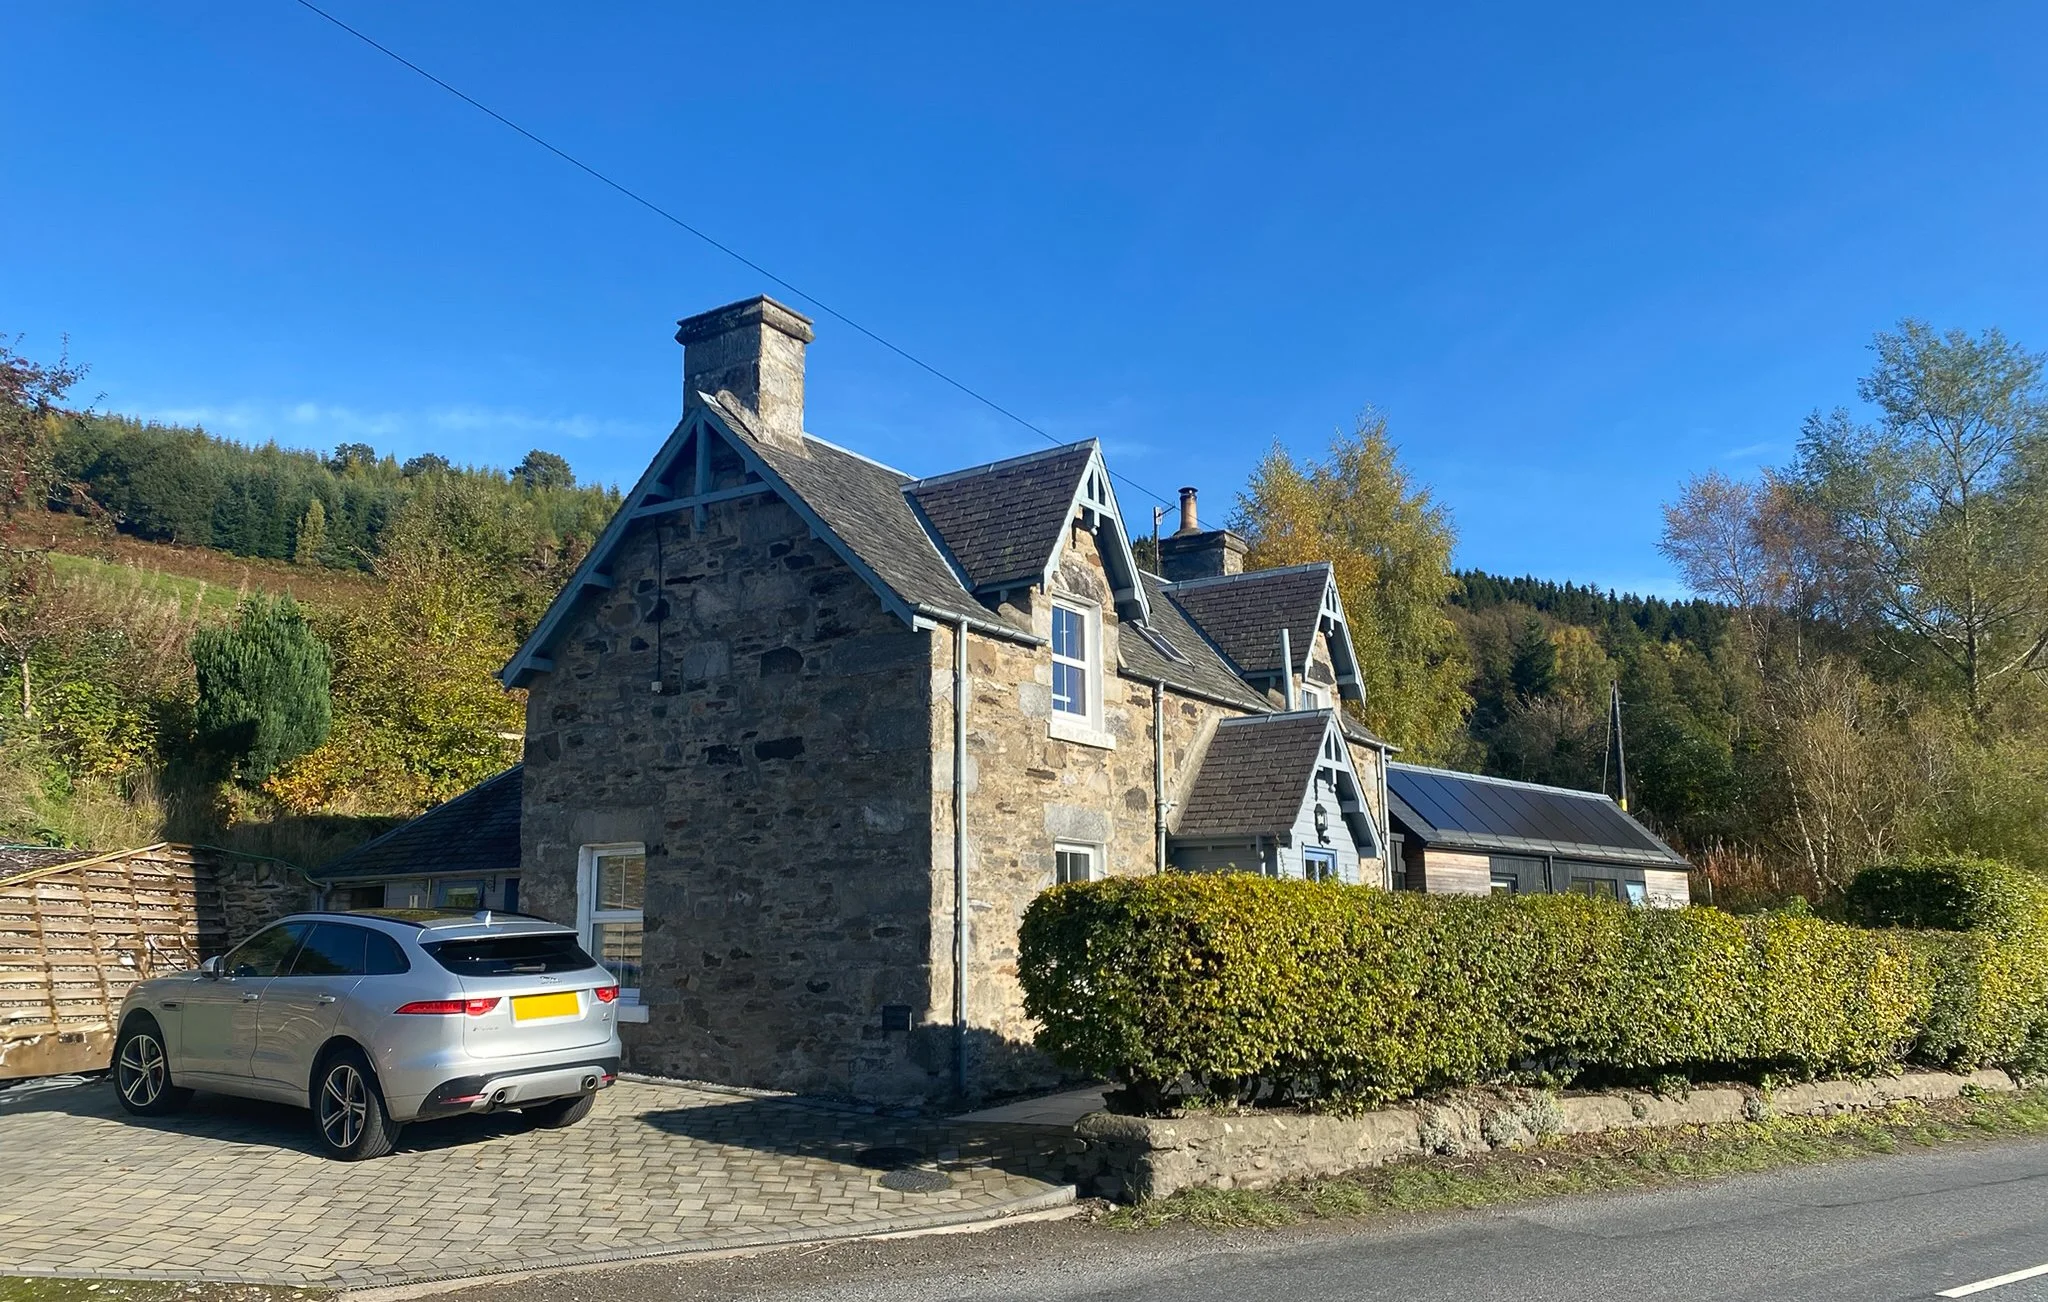
Special Needs Housing ProjectSet within the Perthshire countryside, this project involved the sensitive extension of a traditional stone cottage to provide a home that could fully support the client's long-term care, accessibility and therapy requirements. While the existing cottage possessed considerable character and charm, it was unable to accommodate the additional bedrooms, therapy spaces and accessible wet room required by the family. The site itself presented further challenges, with a steeply sloping bank adjacent to the cottage requiring a retaining wall to ensure the extension could be accommodated on the site.
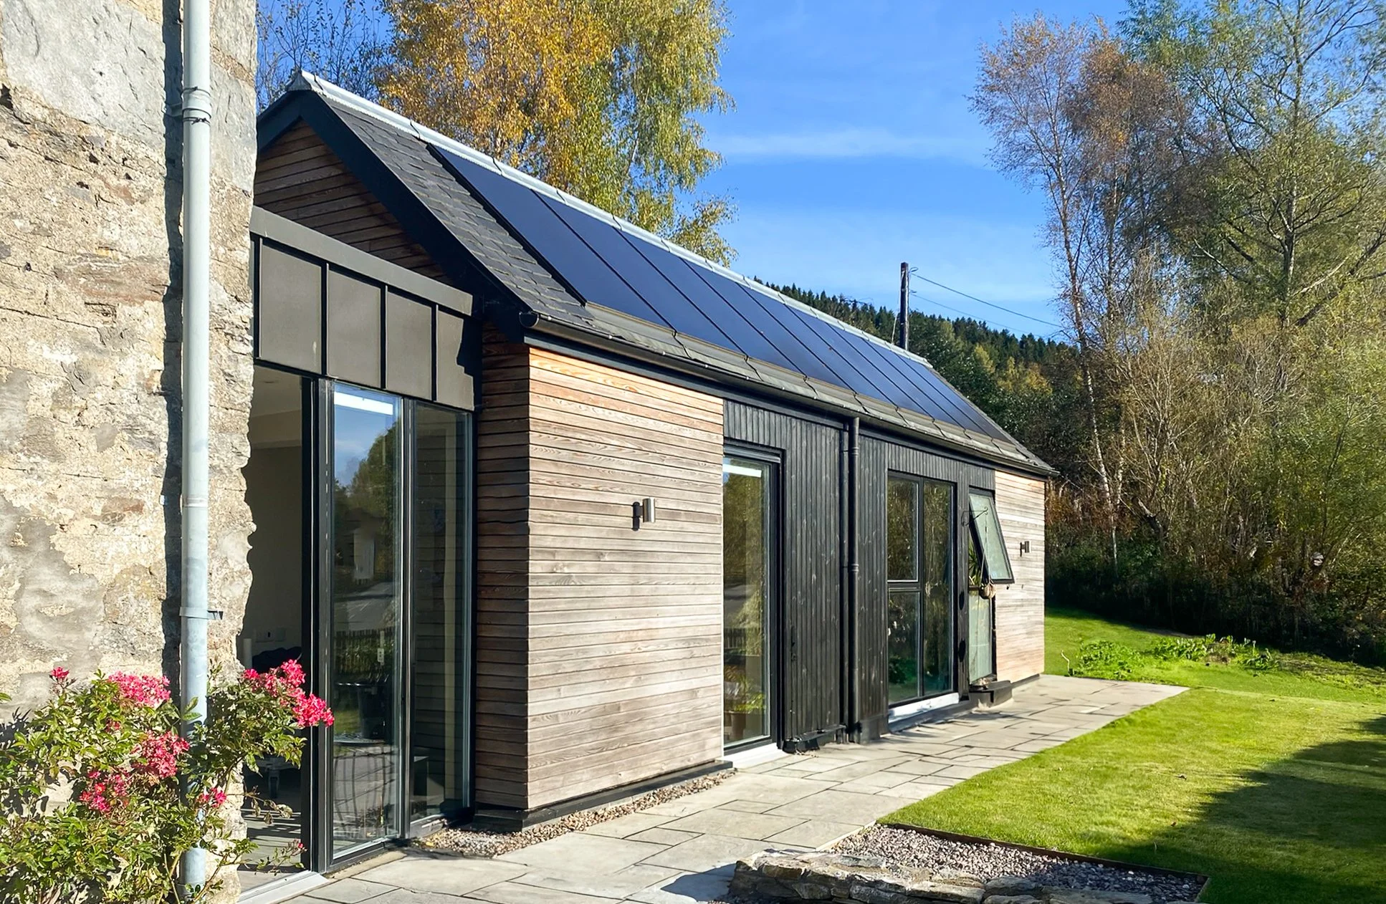
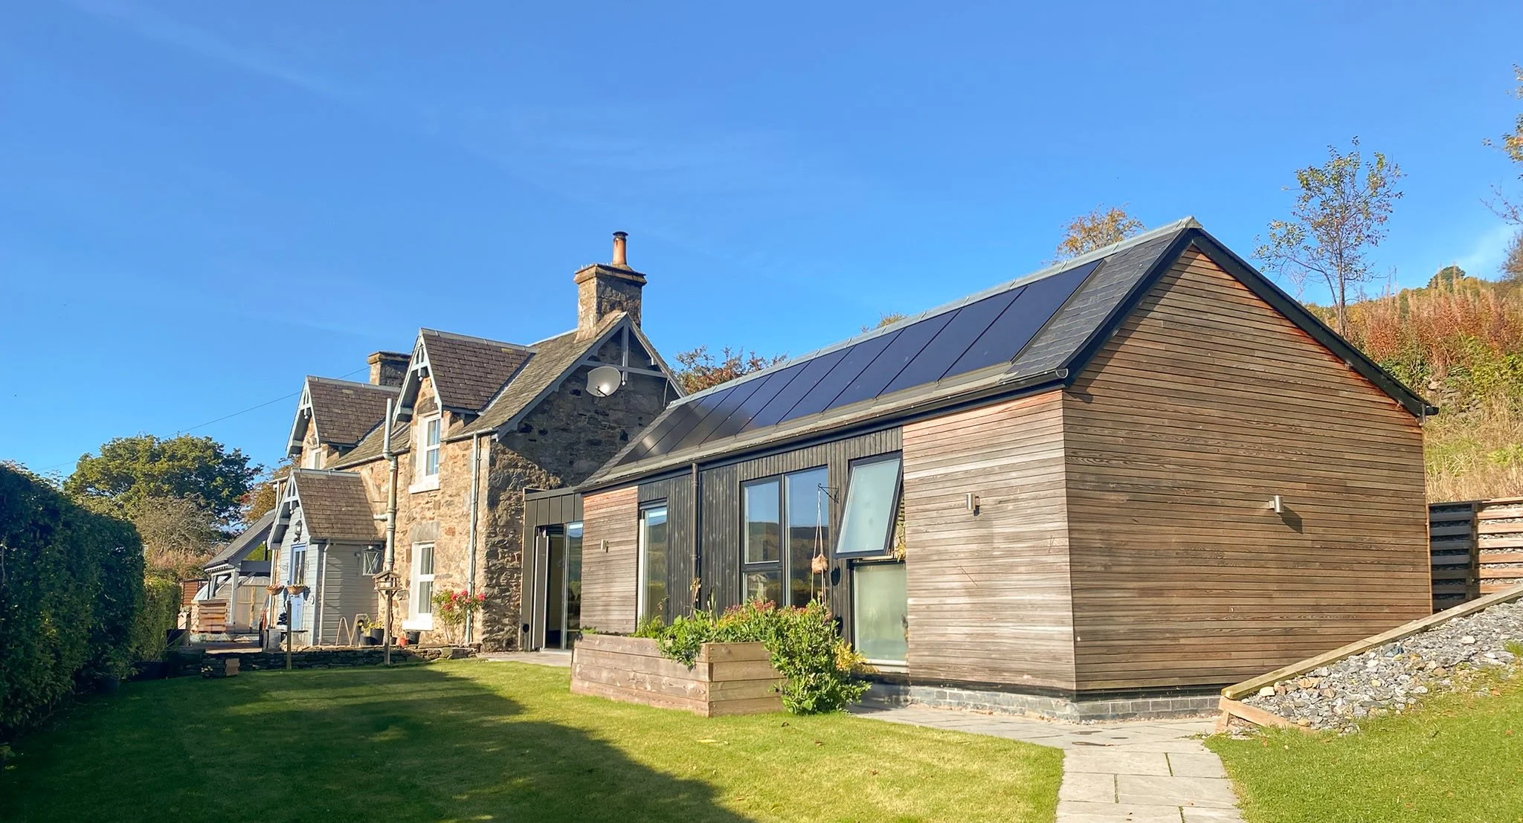
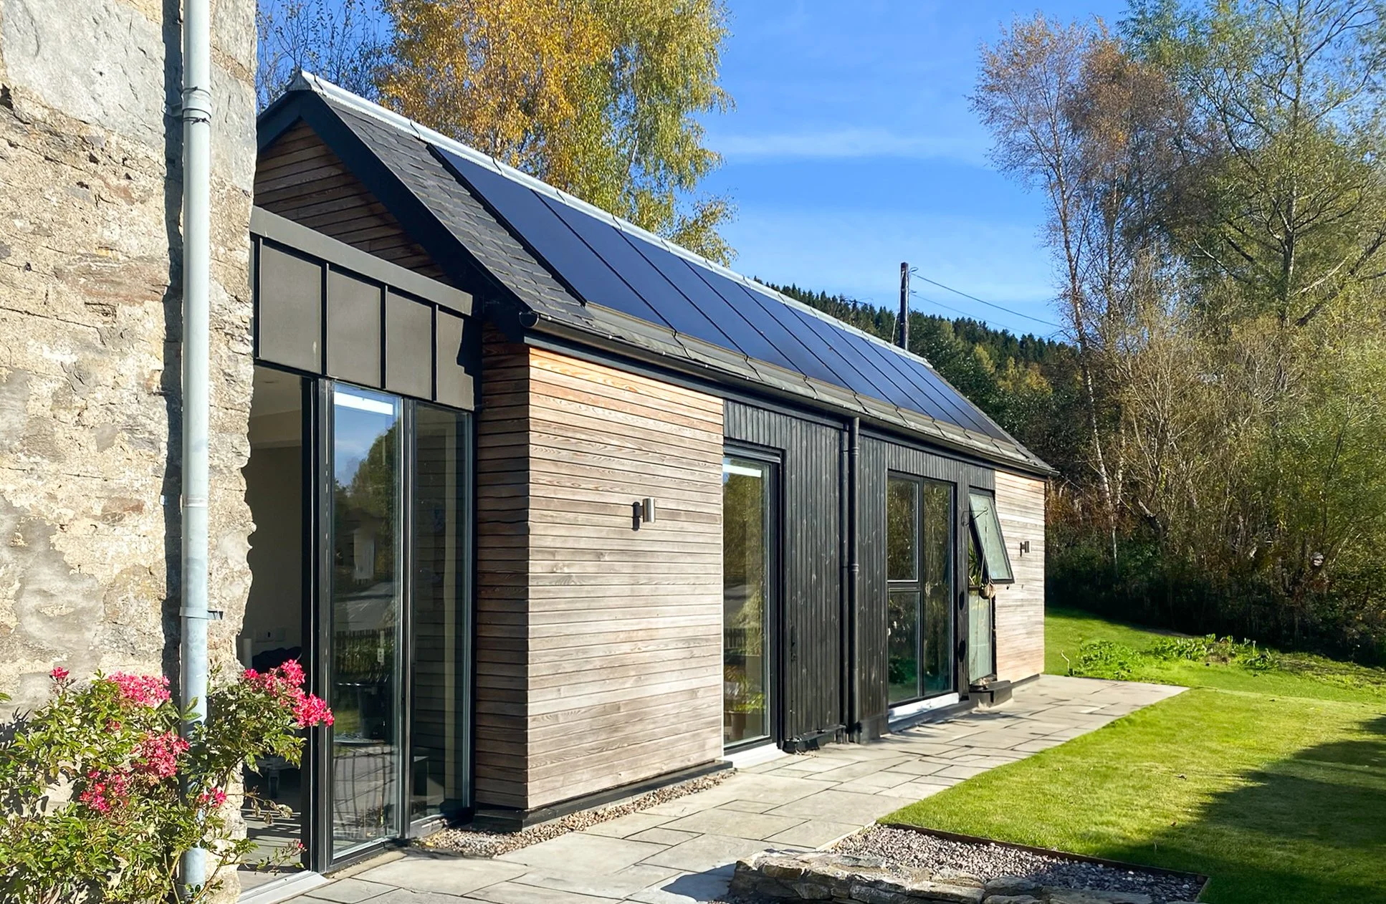
Our architectural response was to create a contemporary single-storey extension that remains subservient to the original cottage, respecting its scale and architectural prominence while providing the additional accommodation required. The elongated form follows the natural contours of the site, reducing its visual impact within the landscape, while an asymmetrical roof creates a refined contemporary profile that minimises the perceived mass of the extension. A glazed link provides a subtle transition between the old and new, allowing each element to retain its own identity.
The design was developed around the client's specialist accessibility requirements, integrating advanced home automation throughout the property. Automated internal and external doors, windows and environmental controls allow the home to be operated through a central control system, providing greater independence and ease of use. Recognising the property's rural location and reliance on electronic systems, a standby generator was also incorporated to ensure the home remains fully operational during power outages common to the area..
A carefully selected material palette reinforces the relationship between the extension and the existing cottage. Natural timber cladding reflects the warm tones found within the surrounding landscape with black inserts adding a contemporary edge. High-performance triple-glazed NorDan windows, renewable technologies including photovoltaic panels, and carefully detailed contemporary construction enhance the home's environmental performance. The completed design successfully combines traditional architecture with modern technology, creating a highly functional, energy-efficient family home that is sympathetic to its setting while providing a flexible environment designed to support the client’s needs for many years to come.