House Alterations & Extension, East Renfrewshire
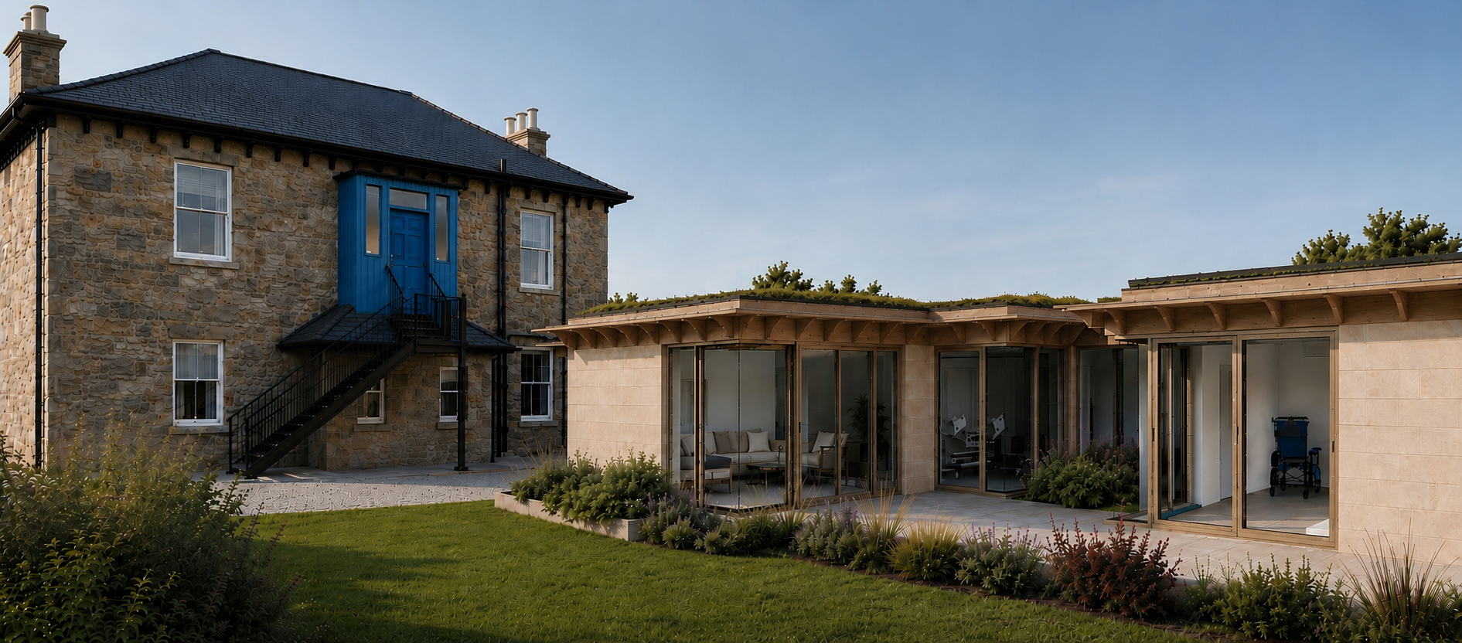
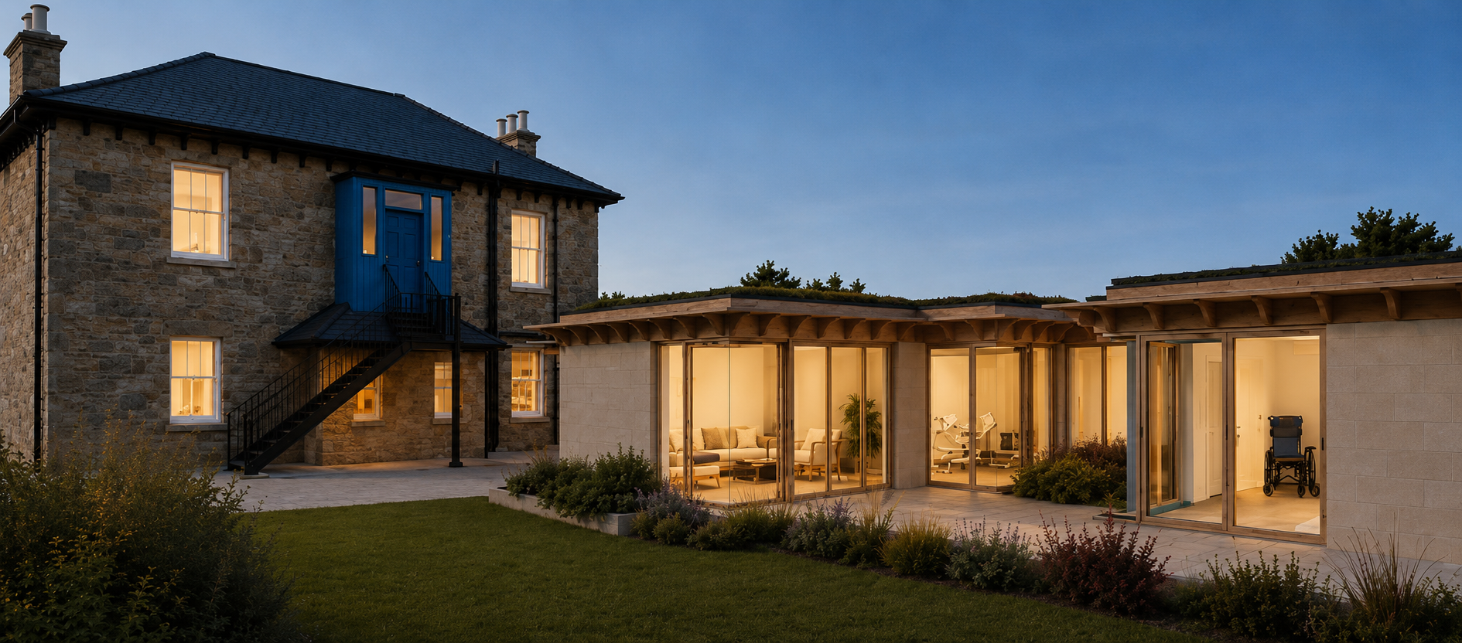
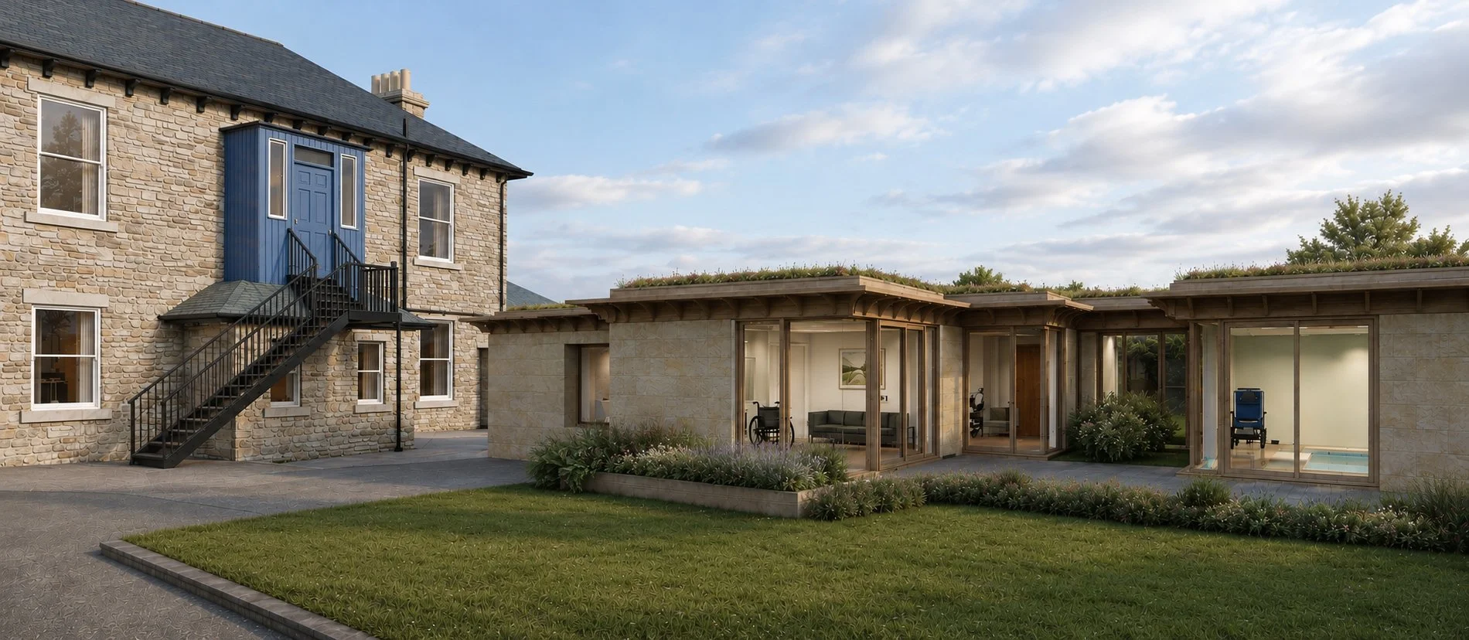
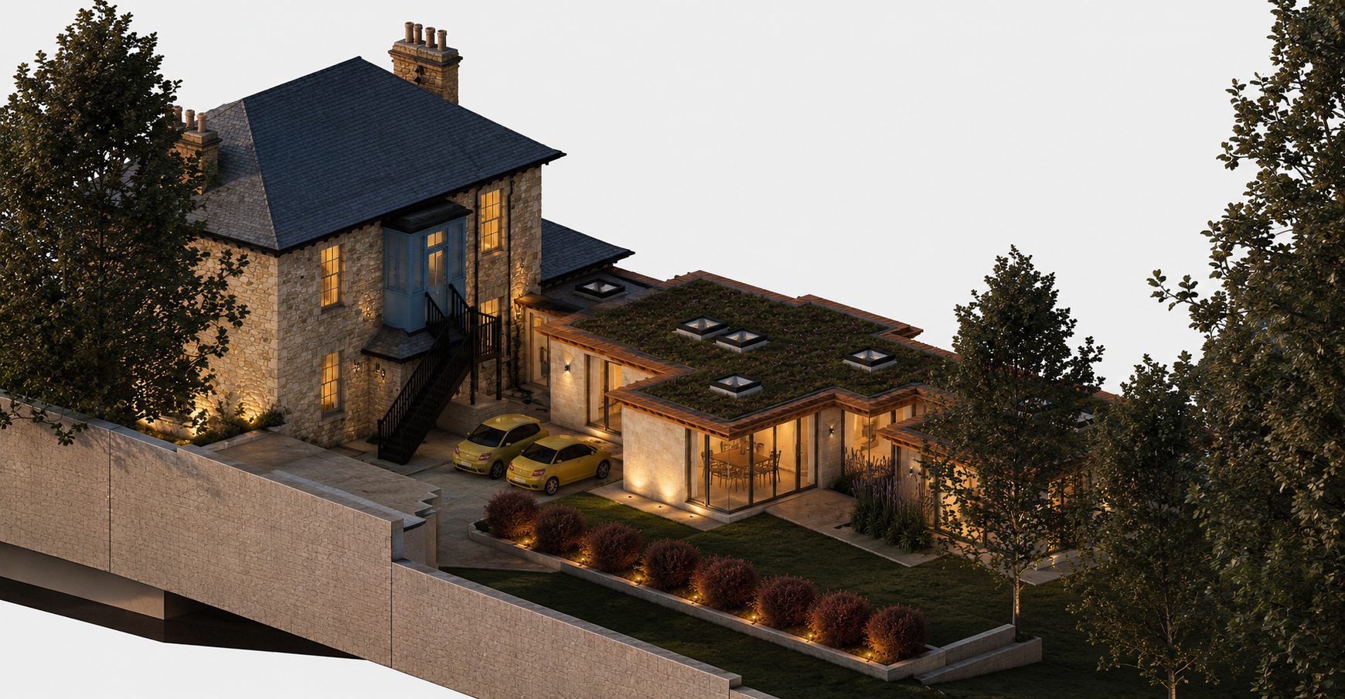
Special Needs Housing ProjectThis project involves the design of a contemporary single-storey extension to a traditional Georgian stone house, carefully balancing the architectural character of the original property with the specialist accommodation requirements of the client. The proposal was developed to provide a seamless addition that enhances both the functionality of the home and its relationship with the surrounding landscaped gardens.
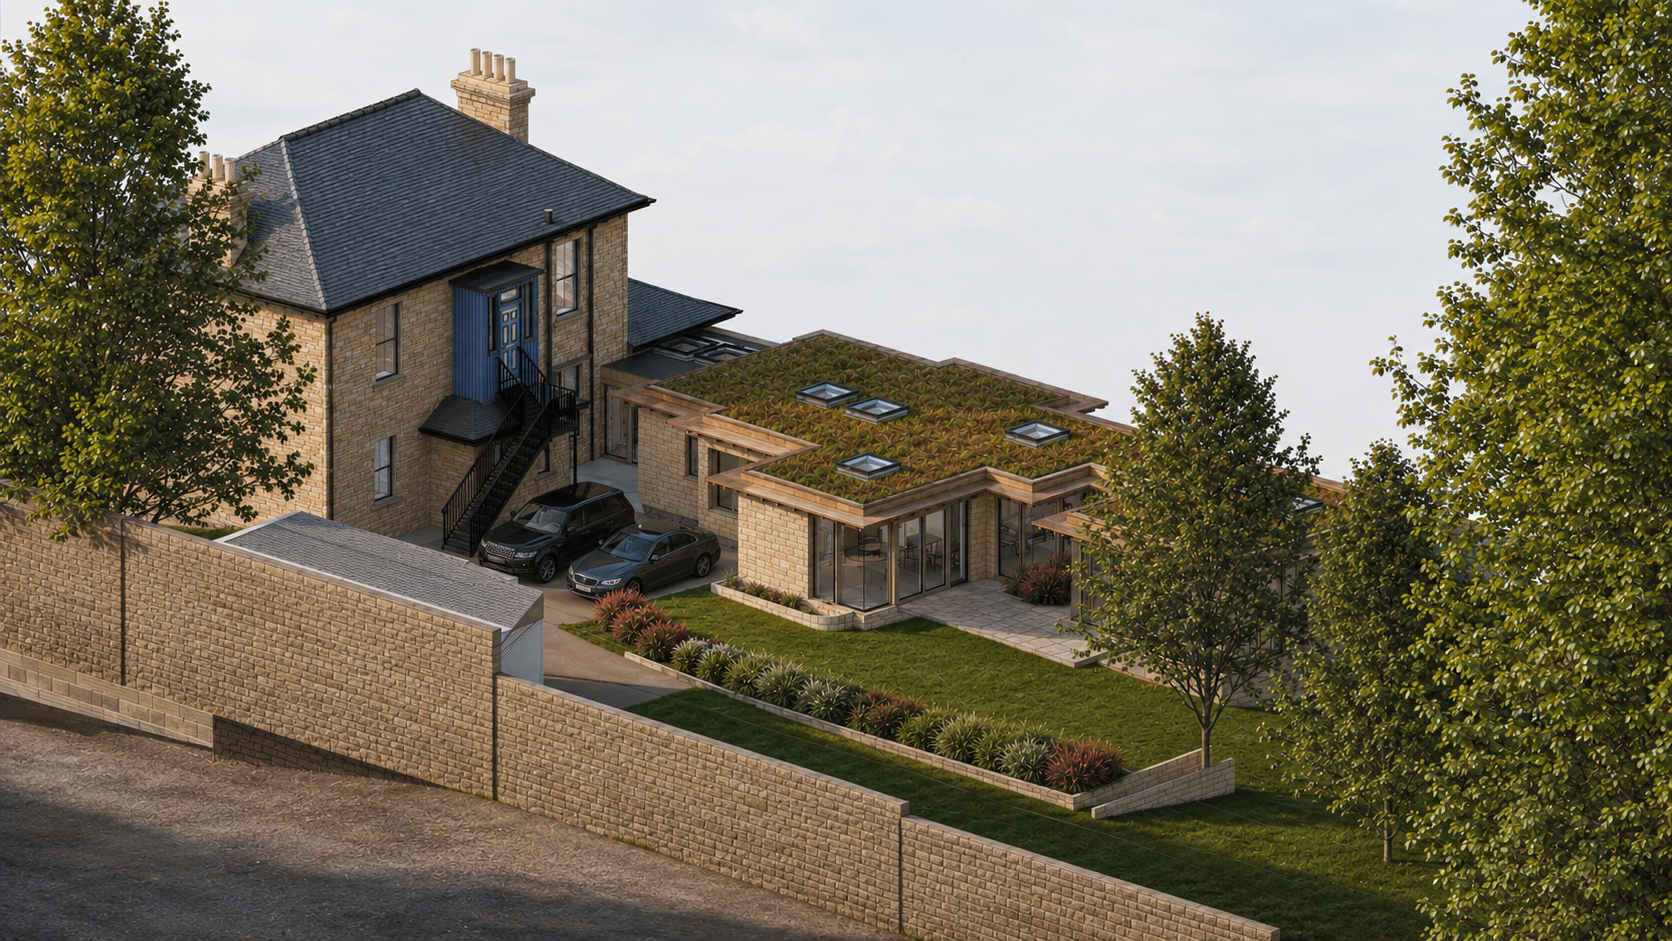
The extension has been designed as a simple, elegant contemporary form with a flat sedum roof, allowing it to remain subservient to the existing Georgian building while establishing its own architectural identity. Large areas of glazing maximise natural daylight and frame views across the garden, creating bright, calming spaces that strengthen the connection between the interior and the landscape.
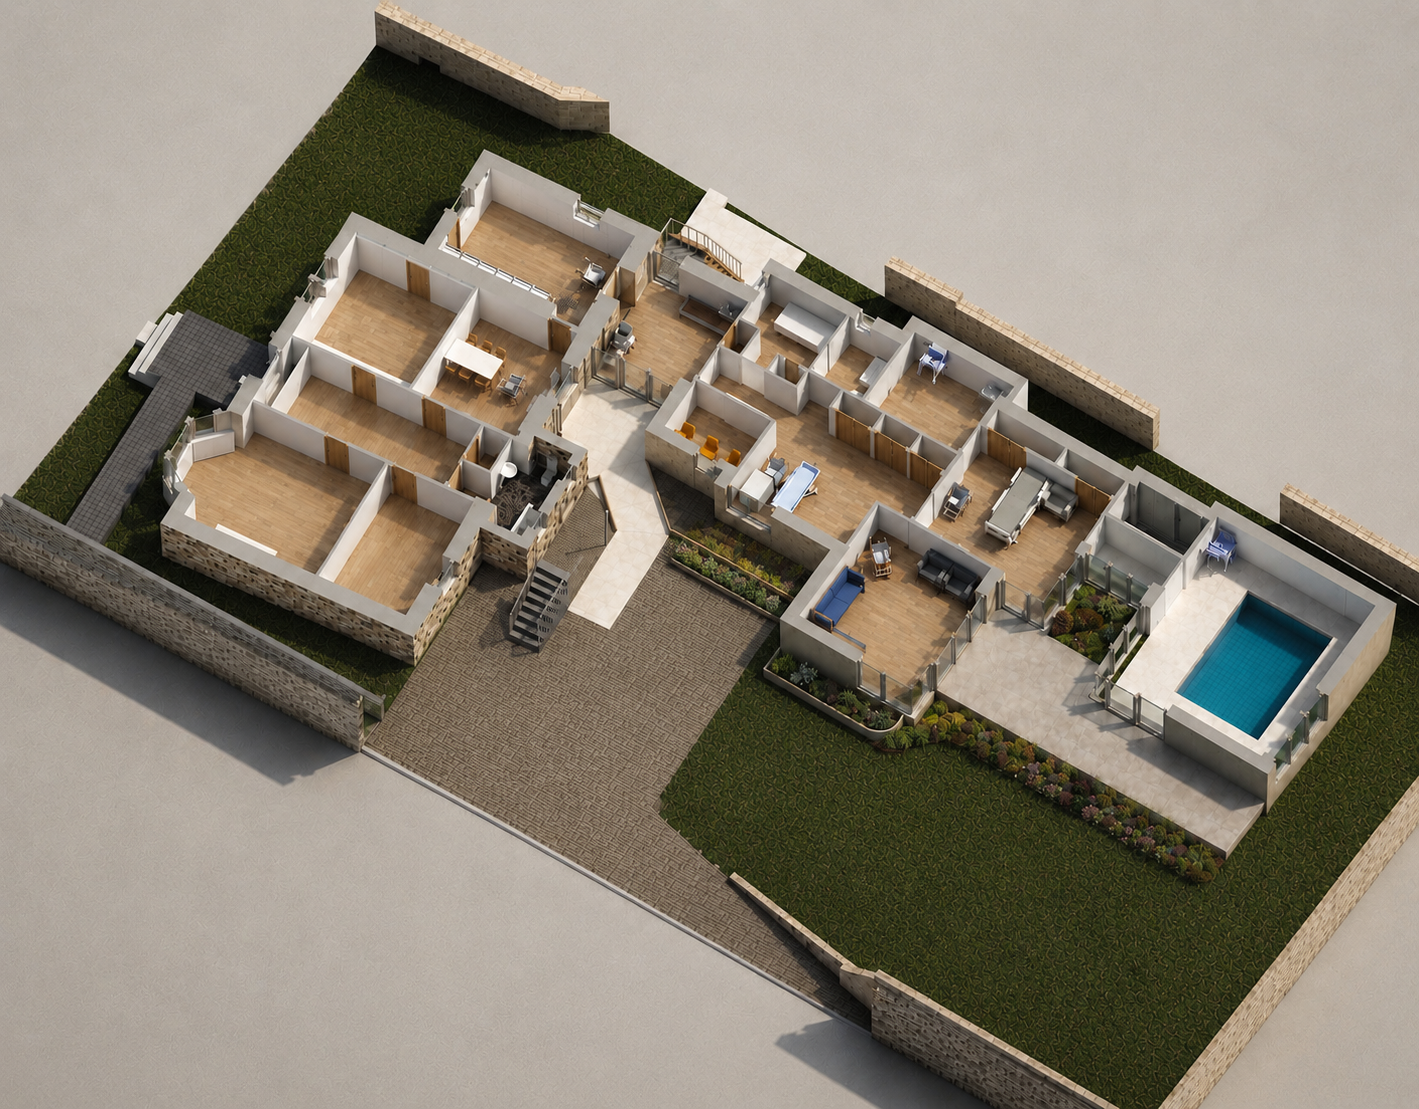
The accommodation has been carefully planned to provide specialist facilities including a new accessible bedroom, living accommodation, dedicated therapy spaces and a hydrotherapy pool, creating an environment that supports the client's long-term care and wellbeing. The layout allows these spaces to function together while maintaining a strong connection with the existing house.
A restrained palette of high-quality materials and contemporary detailing complements the historic stonework, creating a respectful contrast between old and new. The result is a carefully considered extension that enhances the architectural quality of the original home while providing a modern, accessible living environment designed around the client's individual needs.
Current Status: Planning Application submitted