Bowling Green Cottage, Phase 2
Special Needs Housing ProjectBowling Green Phase Two builds upon the successful completion of the first phase of works, which included internal alterations to the existing home together with a modest extension to create an accessible bedroom tailored to the client's needs. The second phase introduces a purpose-designed hydrotherapy pool extension, completing the long-term vision for the property and providing specialist facilities to support the client's health, rehabilitation and daily care.
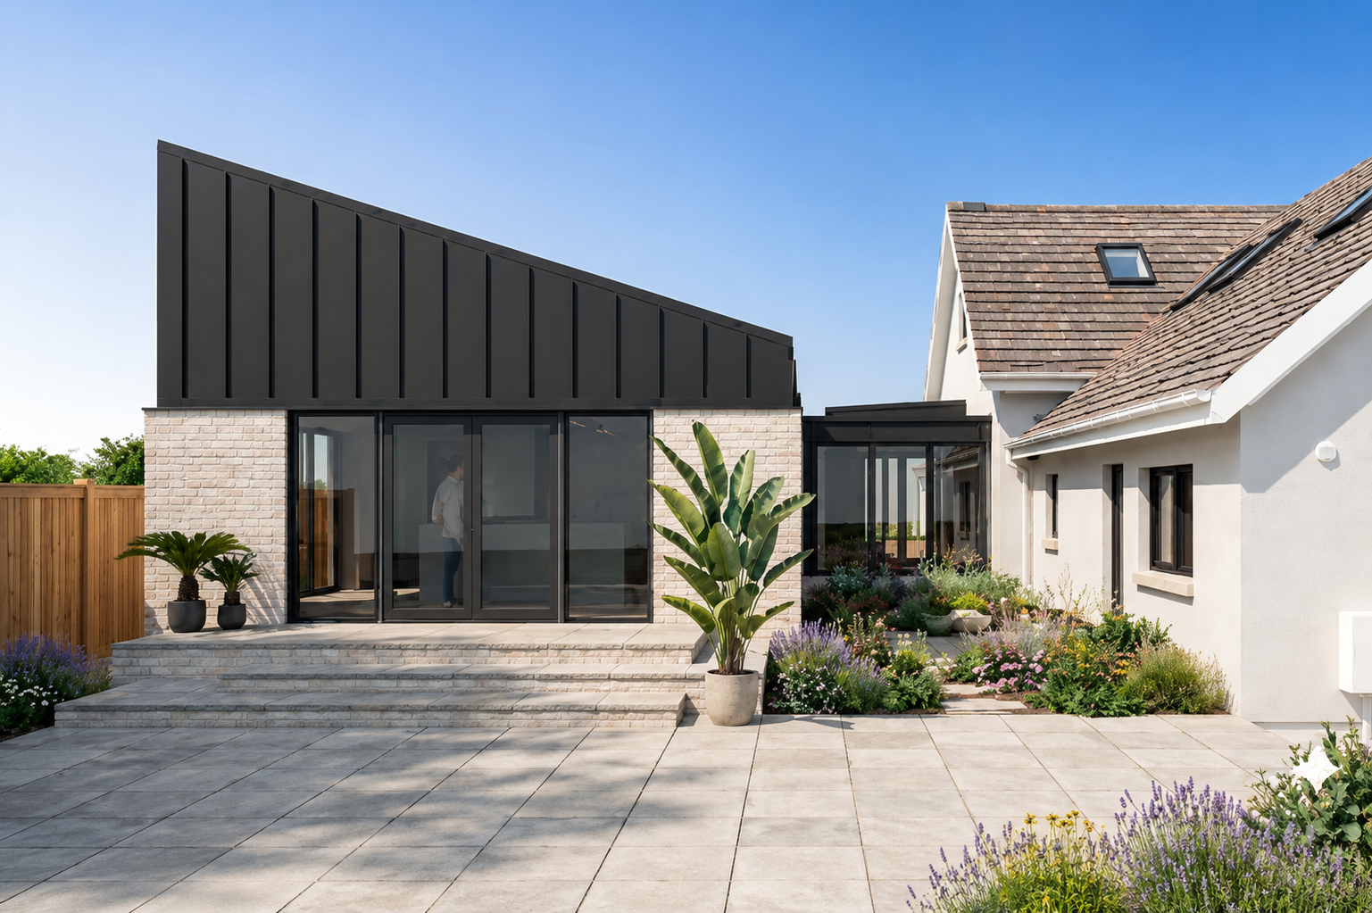
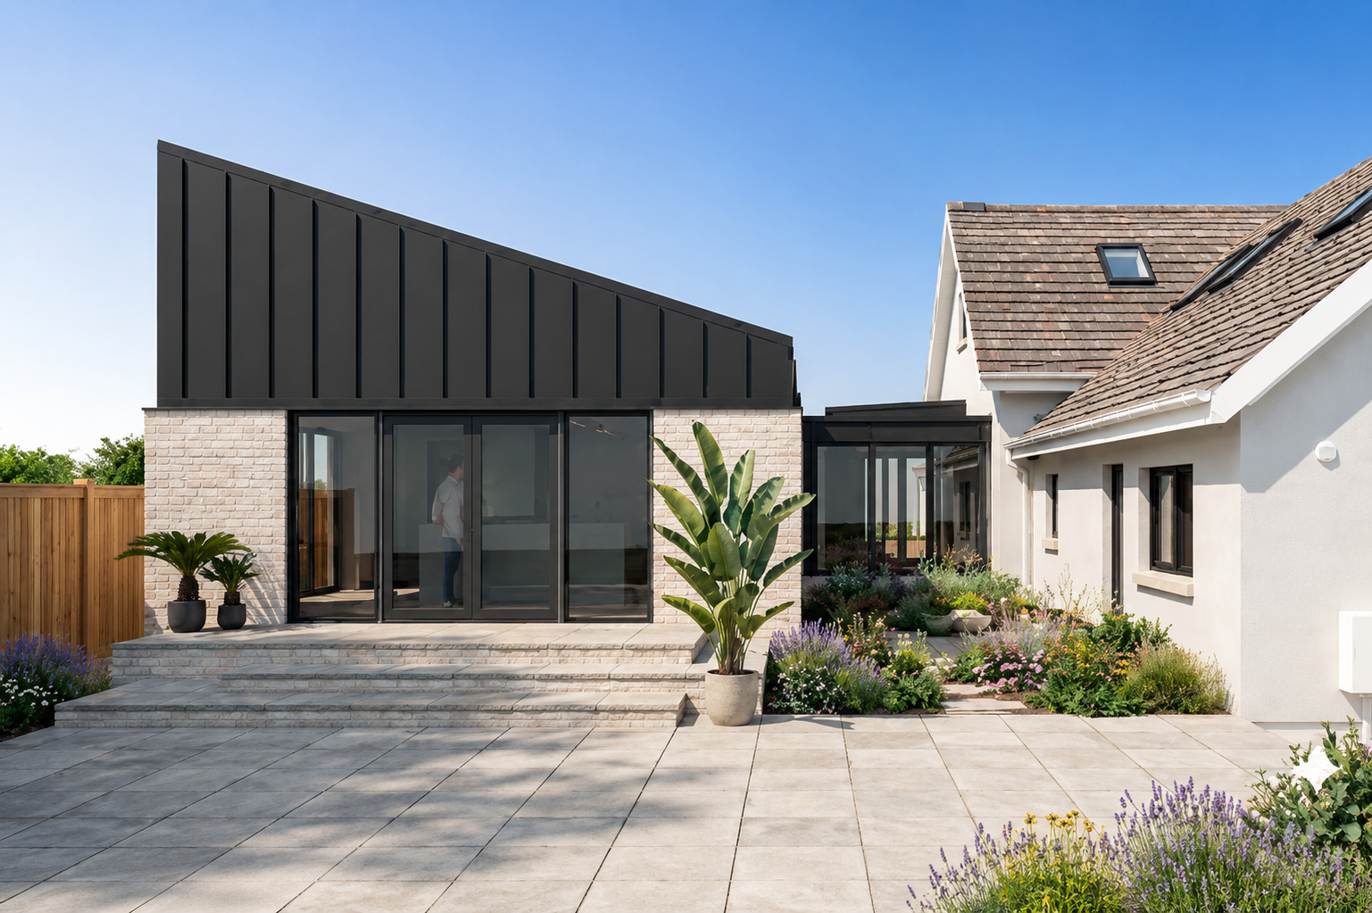
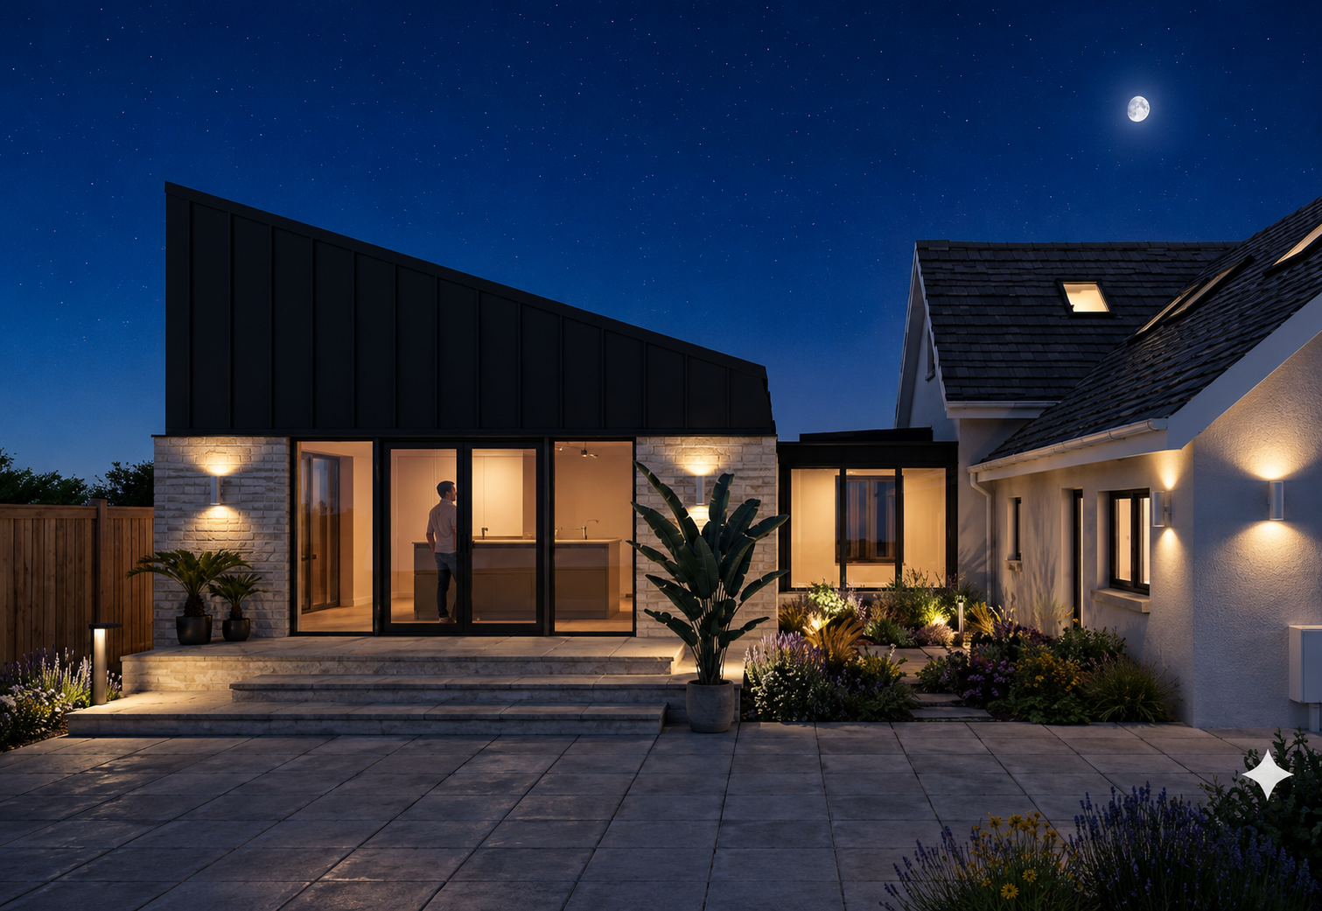
The architectural response takes the form of a simple contemporary extension positioned to the rear of the house, ensuring the new accommodation integrates naturally with the existing building while maintaining a clear architectural identity. A mono-pitched roof creates a clean, elegant profile, allowing the extension to remain subservient to the original property while maximising internal volume and natural daylight within the hydrotherapy space.
The extension is constructed using a carefully considered palette of brickwork, complemented by a standing seam zinc roof, creating a robust and contemporary addition that sits comfortably alongside the existing home. The result is a refined and functional extension that delivers a specialist therapeutic environment while completing the property's transformation into a home designed to support the client's long-term care and quality of life.
Current Status: Planning Application submitted