Old Darnley, Phase 1
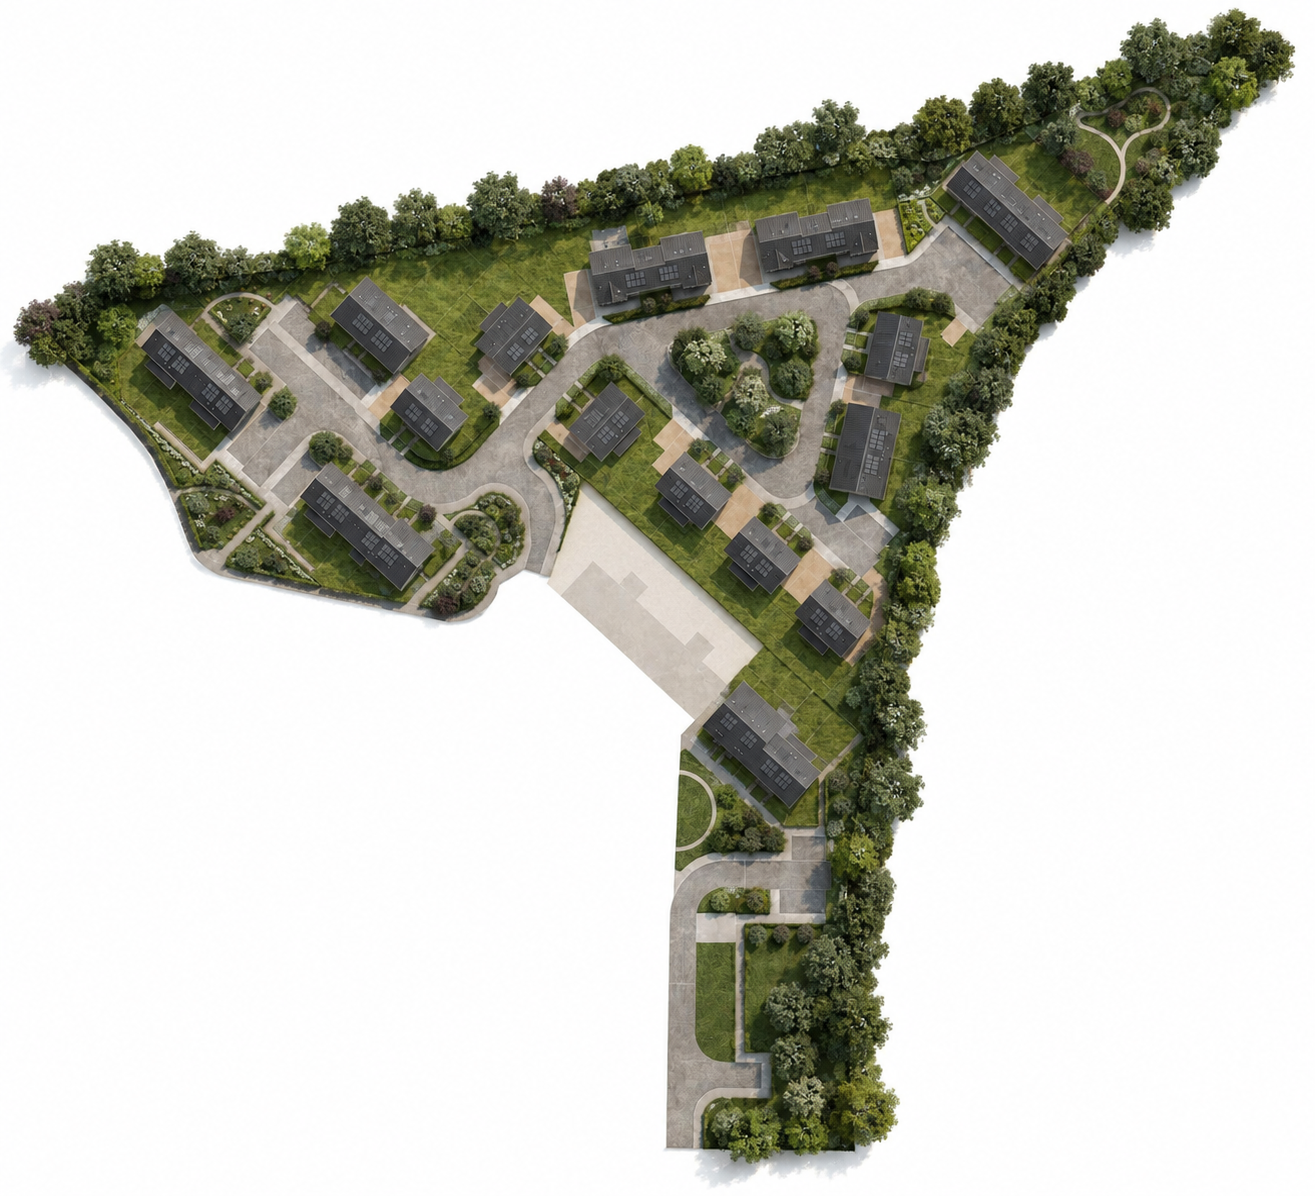
Social HousingOld Darnley Phase One is a 47-home social housing development that delivers a contemporary mix of houses, townhouses and apartments within a carefully planned residential neighbourhood. The scheme was designed to create a strong sense of community while providing high-quality, sustainable homes that respond to the surrounding urban context.
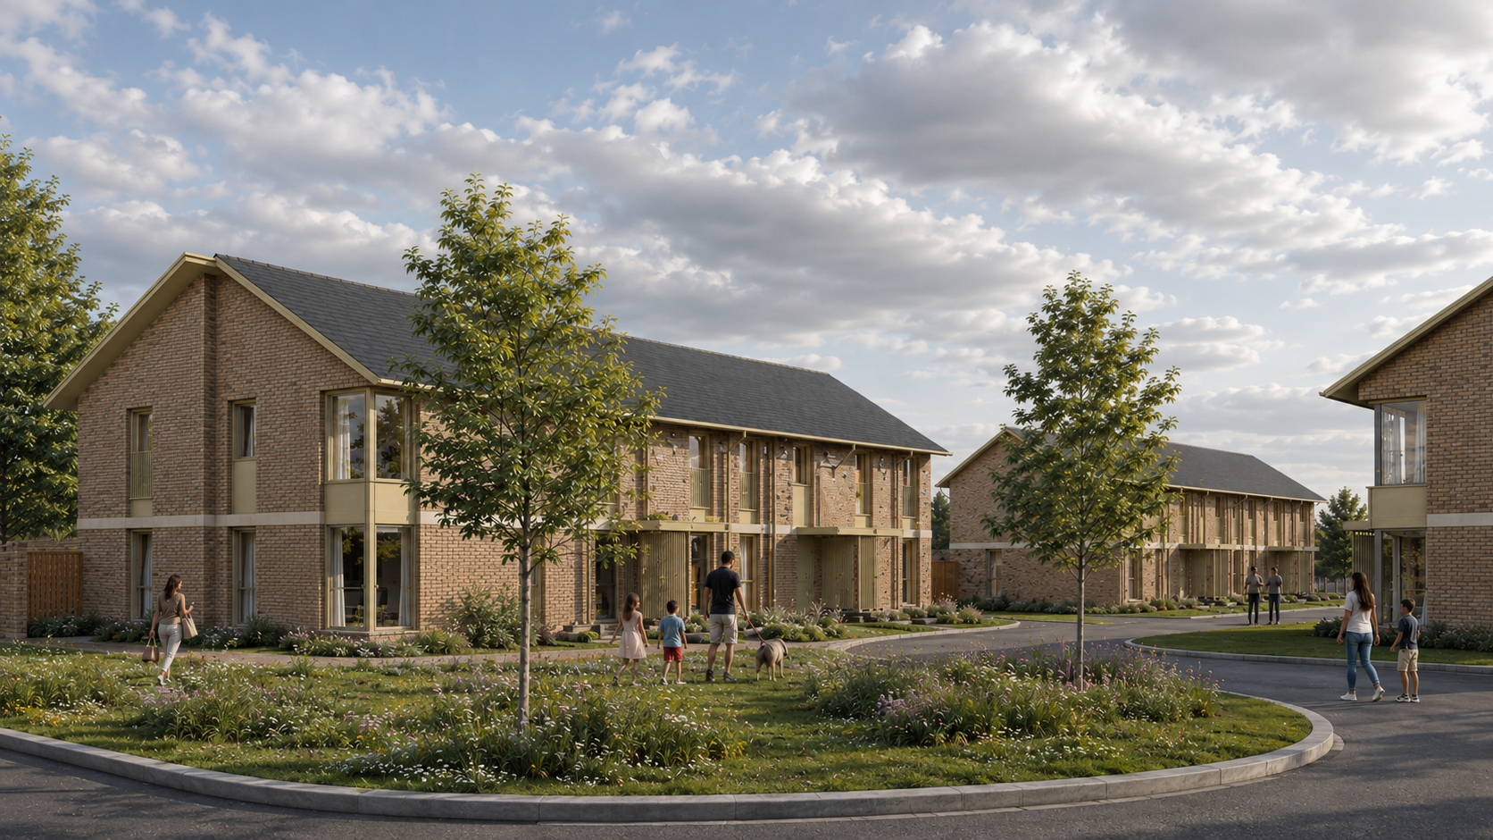
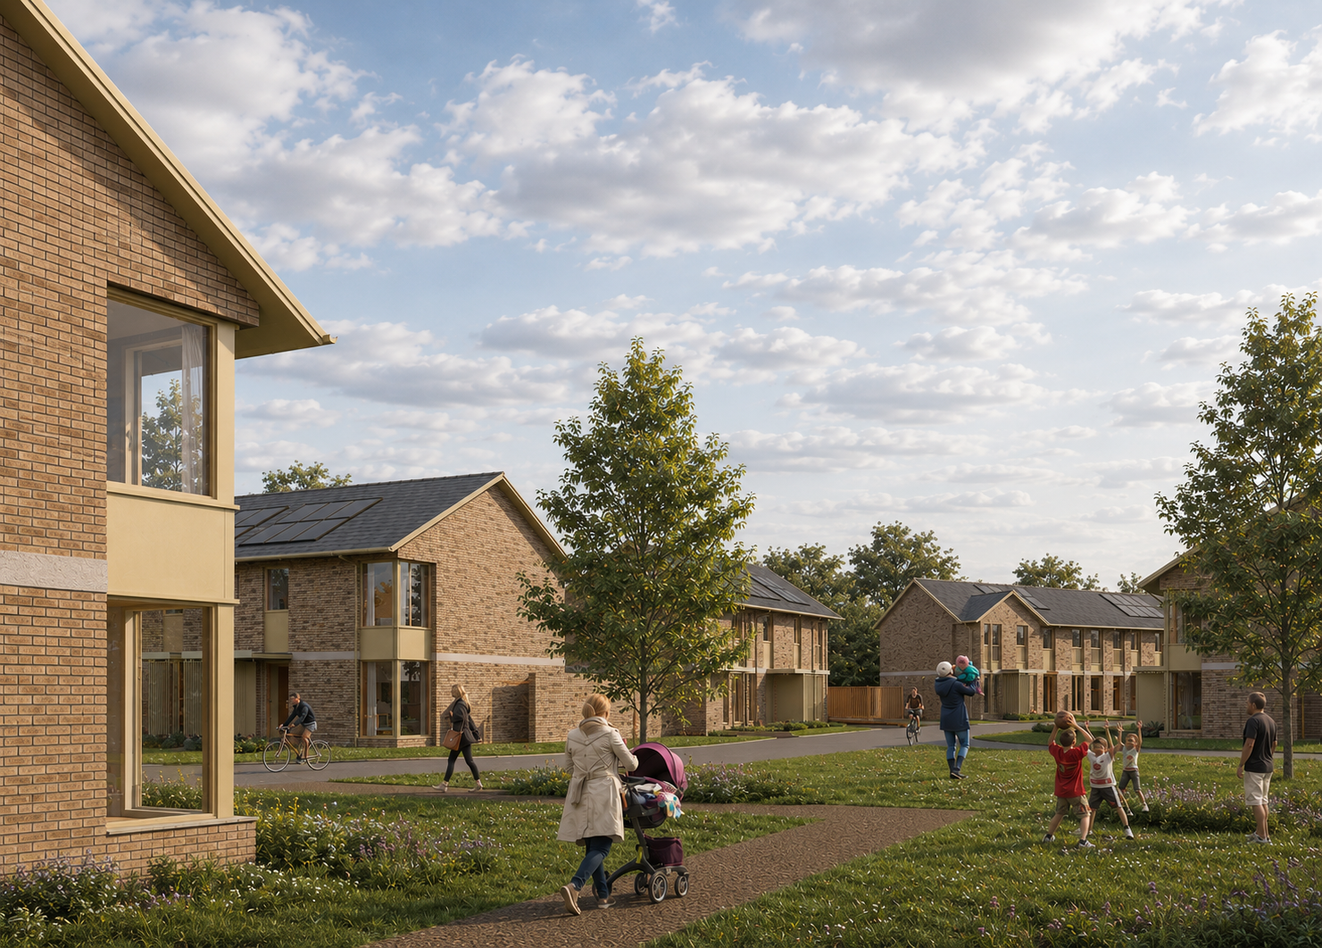
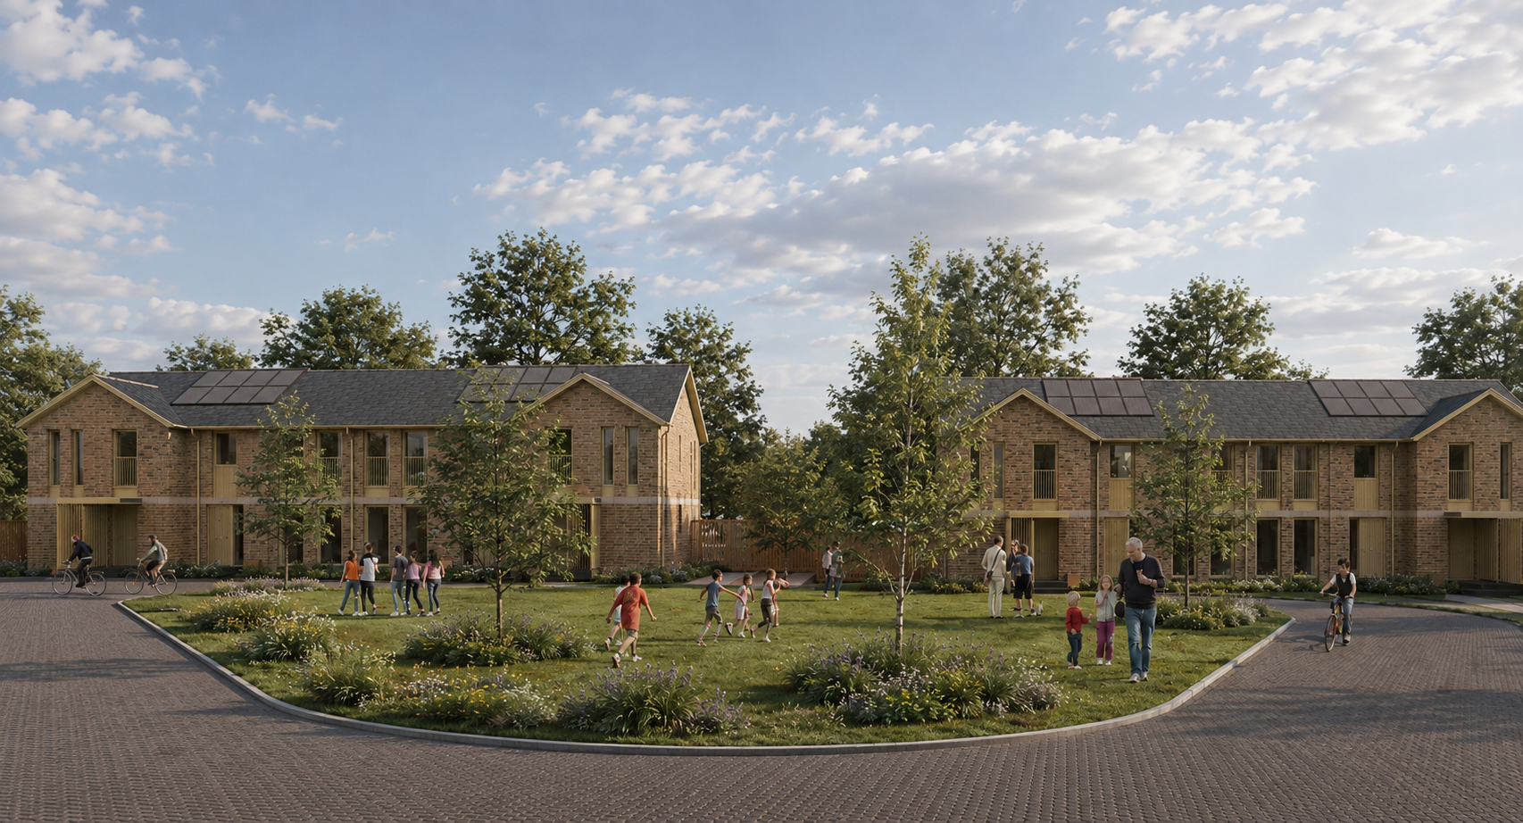
The development comprises a mix of low-rise family houses together with two and three-storey townhouses and apartments, arranged around a central landscaped play area that forms the focal point of the neighbourhood. This layout encourages natural surveillance, creates safe communal spaces for residents and promotes a strong sense of place, while maintaining clear connections between the homes and the surrounding streets.
A restrained architectural palette was adopted, using a single colour family expressed through a variety of textures and materials to add depth and visual interest across the development. Contrasting brickwork, coloured precast concrete panels and carefully coordinated window and door finishes create a cohesive contemporary identity while giving each building its own character. The subtle variation in materials and detailing adds rhythm to the streetscape without compromising the overall unity of the development.
The completed scheme provides a welcoming and well-balanced residential environment, combining thoughtful urban design with durable, high-quality materials to create an attractive neighbourhood that will continue to serve the local community for generations to come.
Current Status: Projected Site Start 2027