Lockheartshields Farm
Private House Lockheartshields Farm involved the sensitive conversion of a traditional stone barn together with the addition of a contemporary swimming pool extension, creating a unique leisure and entertainment space within a rural setting. The brief sought to preserve the character of the existing agricultural buildings while introducing modern facilities that would complement the original architecture and strengthen the connection with the surrounding countryside.
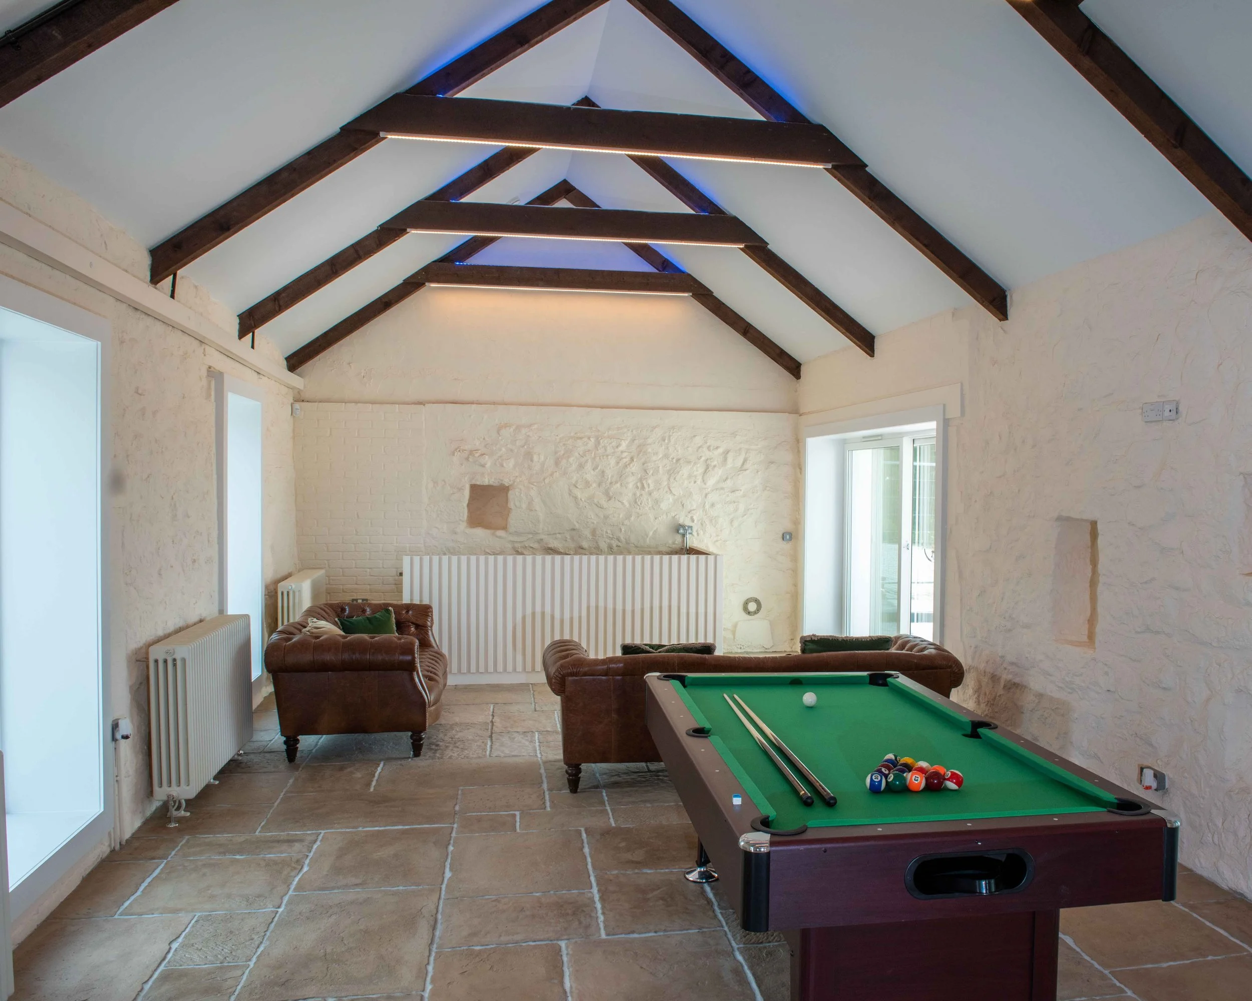
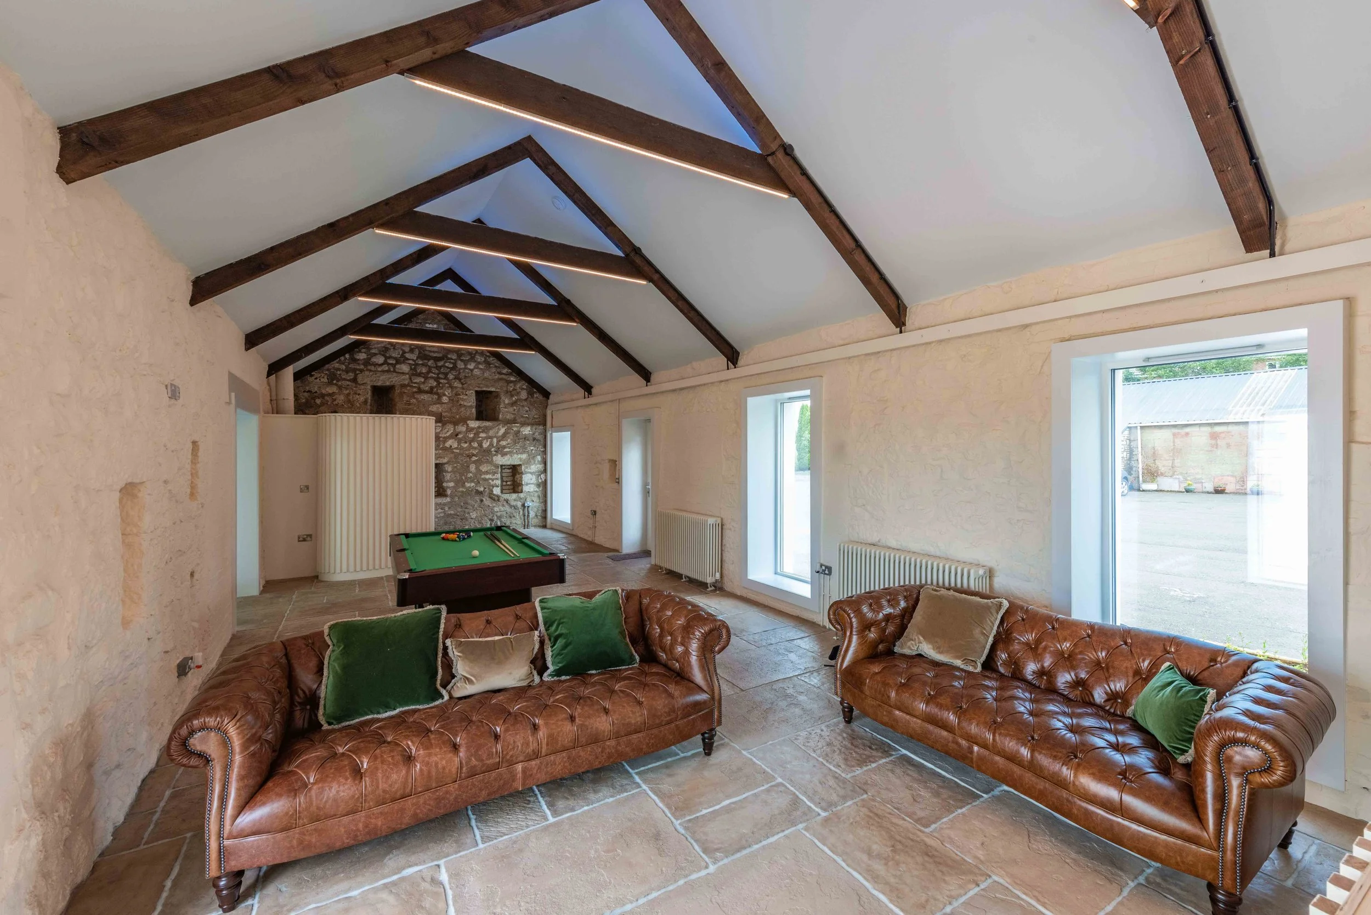
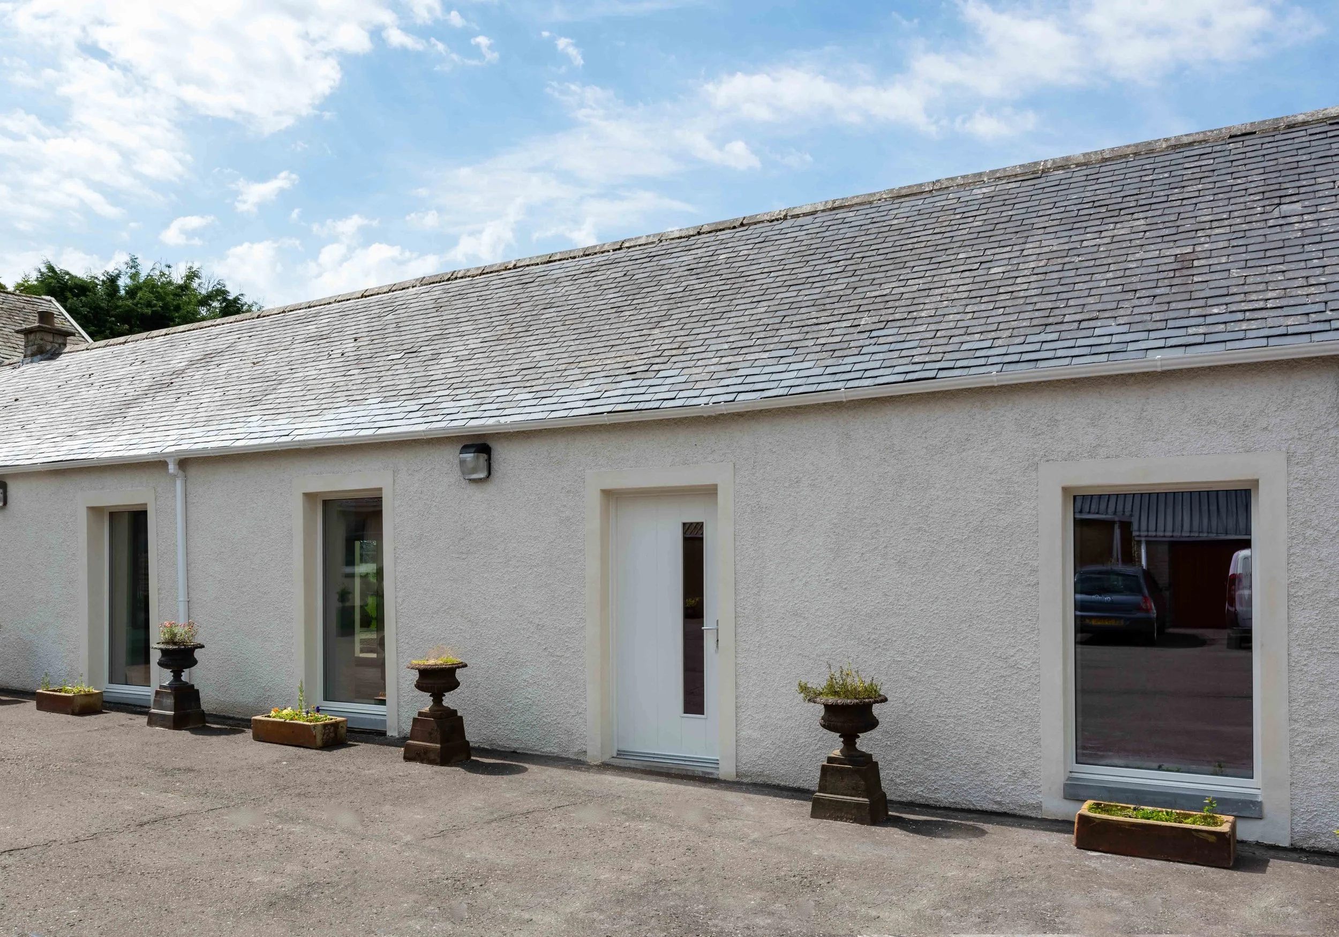
The design carefully celebrates the existing barn, retaining and exposing its original stone walls and roof structure to preserve the building's authentic character. Internally, contemporary interventions have been deliberately restrained, allowing the historic fabric to remain the defining architectural feature. Enlarged window openings introduce natural light into the converted barn, which now accommodates a relaxed entertainment space incorporating a games room, bar and informal seating area while maintaining a strong sense of the building's agricultural heritage.
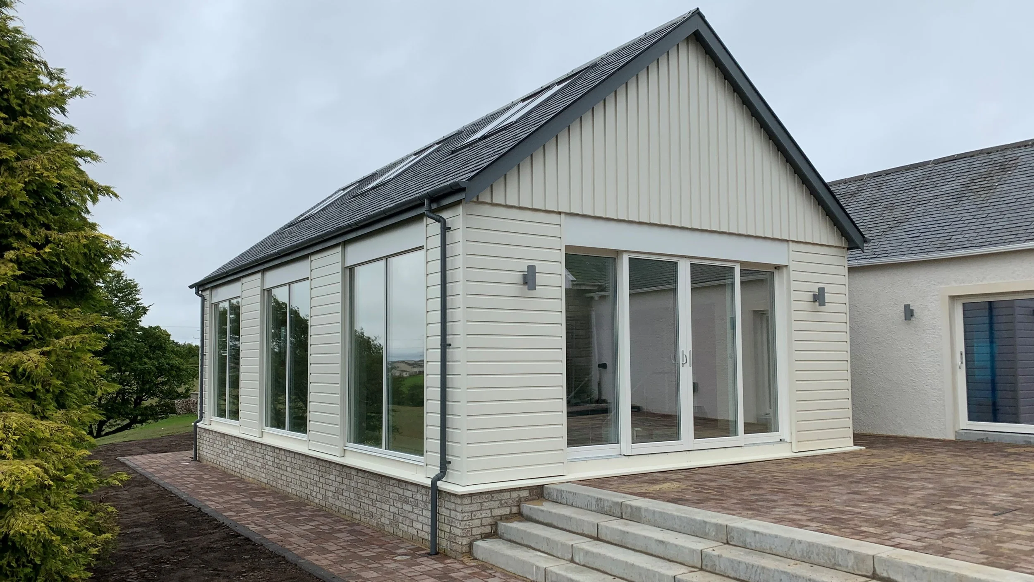
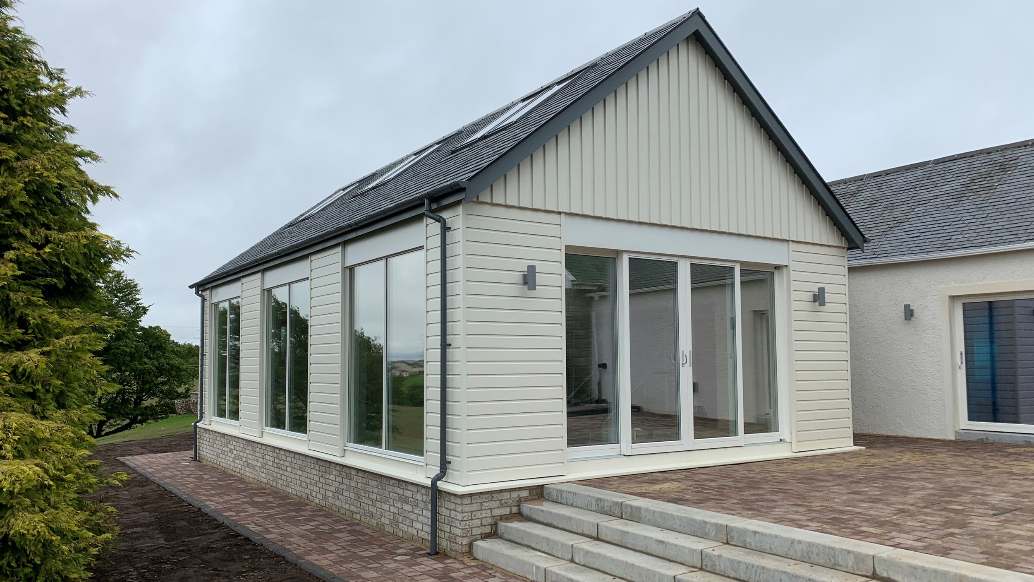
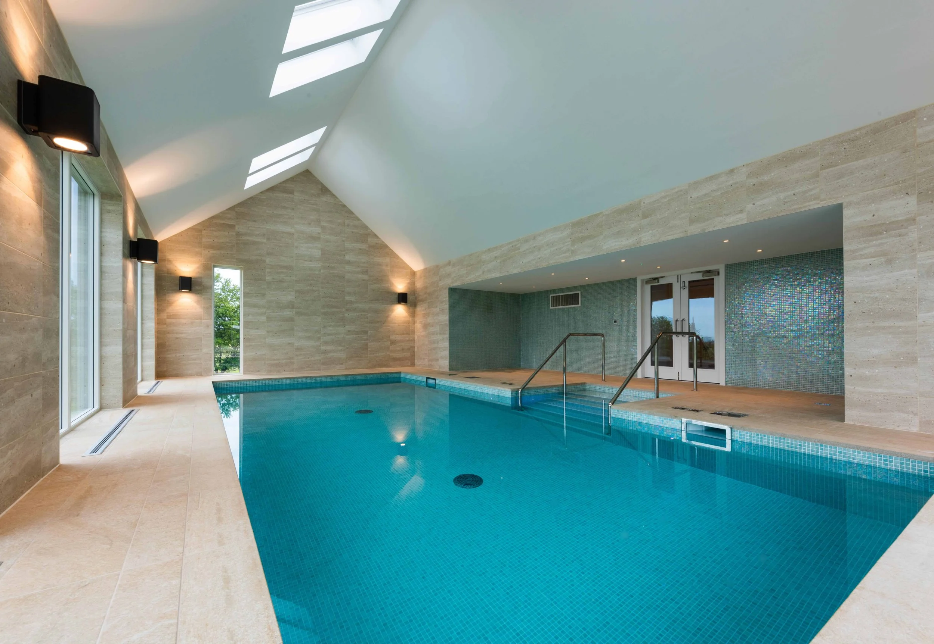
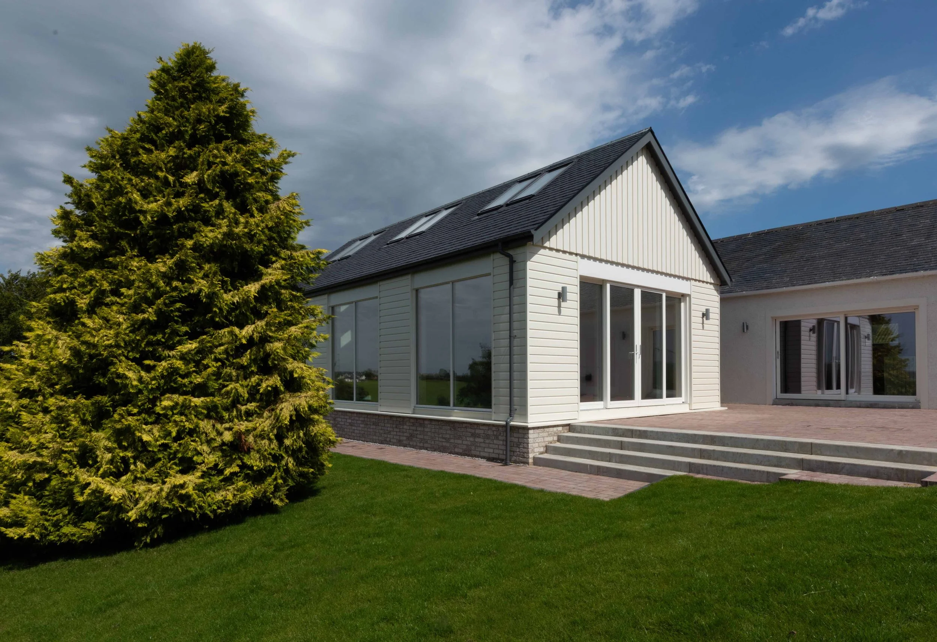
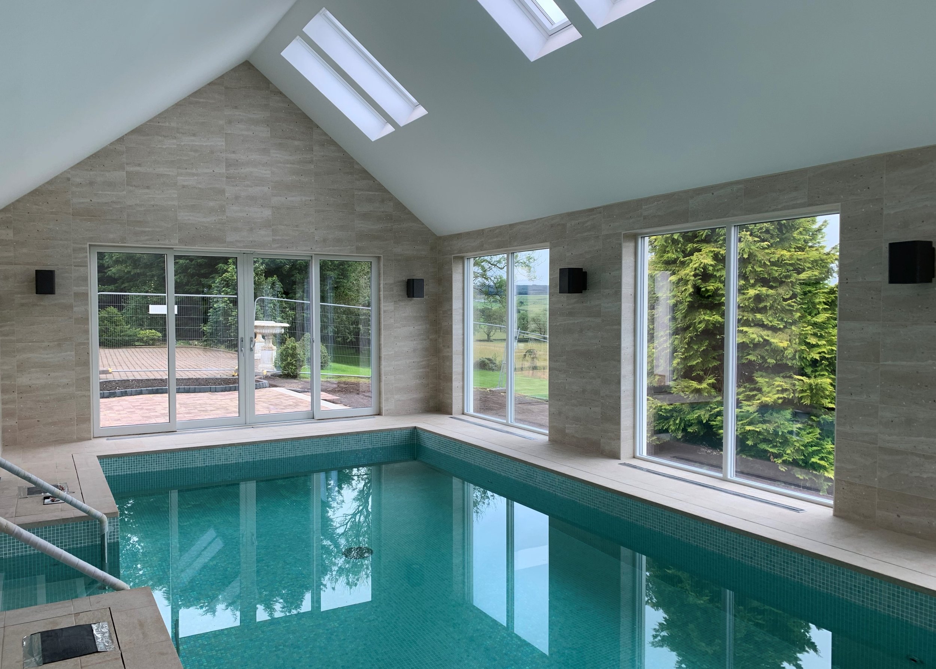
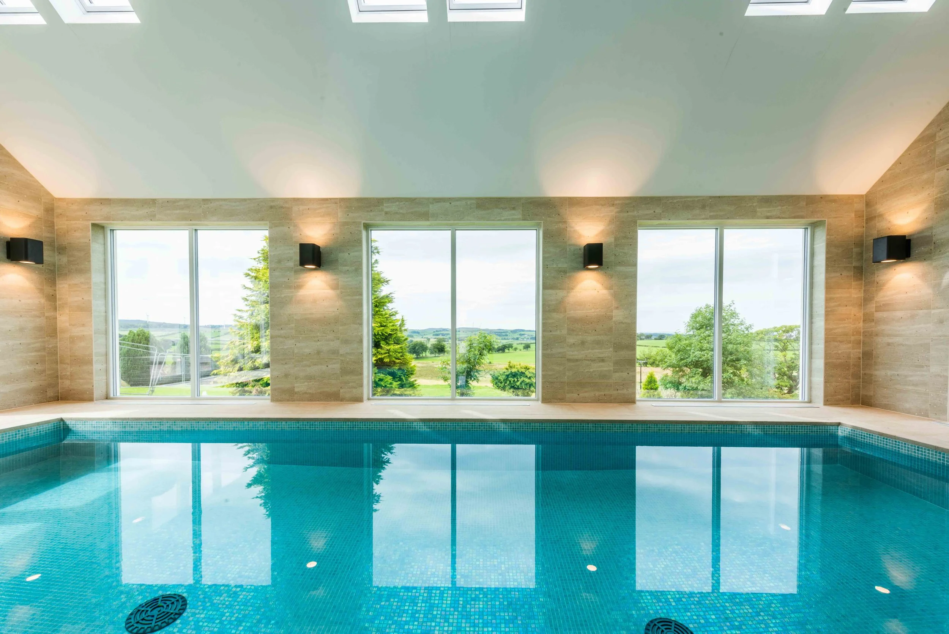
Linked seamlessly to the barn, the new swimming pool extension adopts a contemporary architectural language while respecting the proportions of the existing buildings. Vertical and horizontal timber cladding, selected in complementary natural tones, provides a modern interpretation of traditional rural materials and creates a subtle contrast with the original stonework. Expansive areas of glazing frame panoramic views across the surrounding countryside, immersing the swimming experience within the landscape and allowing natural light to flood the interior throughout the day.
The result is a carefully balanced composition that successfully combines restoration with contemporary architecture. By preserving the character of the existing barn while introducing a refined modern extension, the project creates a distinctive leisure space that celebrates its rural setting and establishes a seamless relationship between architecture, landscape and nature.