Boyle House
Private House This project involved the design of a contemporary new family home that combines bold architectural form with carefully considered, functional living spaces. The design sought to create a strong architectural presence from the street while opening the home to the garden and surrounding landscape, providing bright, flexible accommodation centred around modern family life.
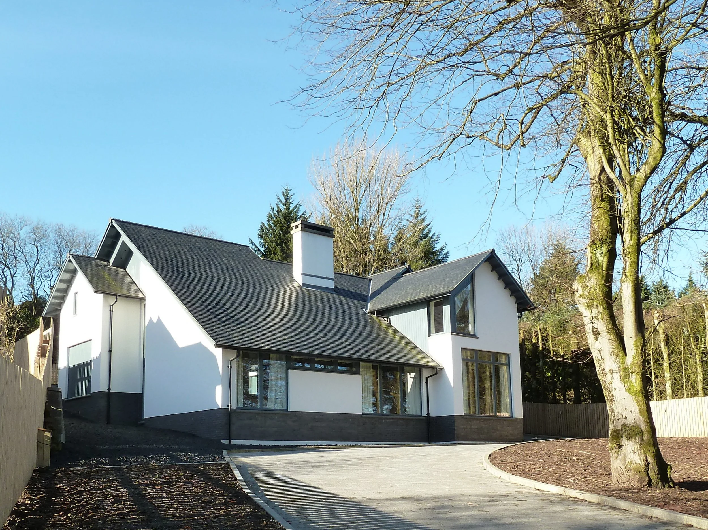
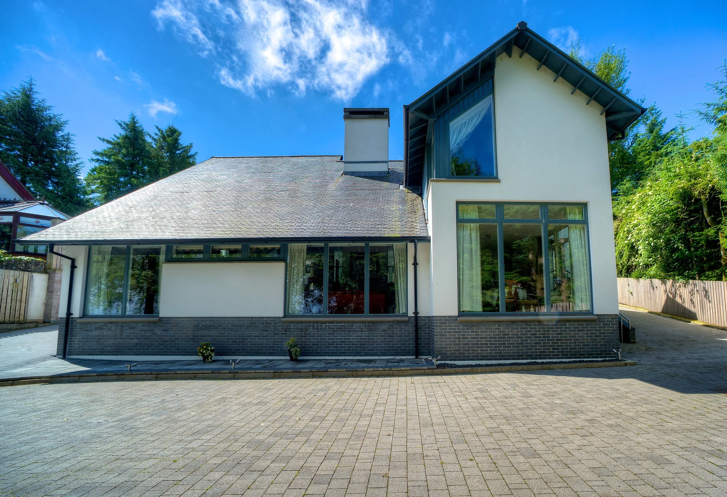
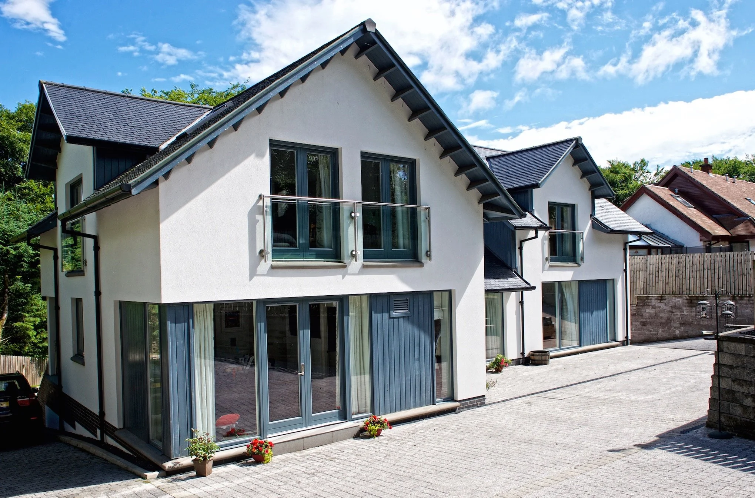
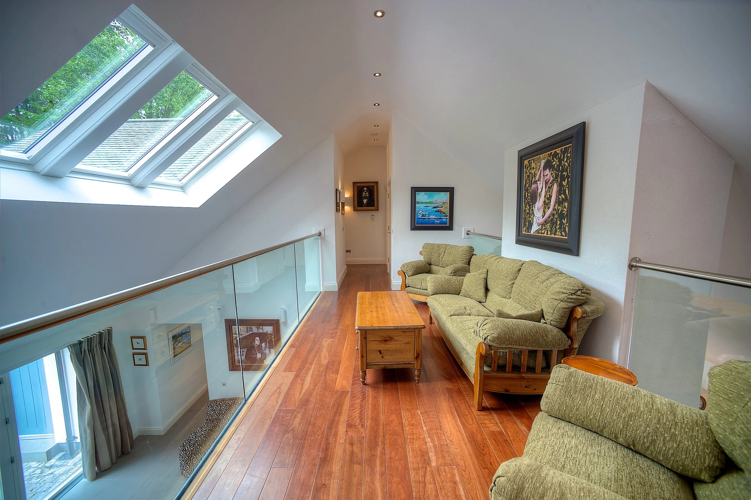
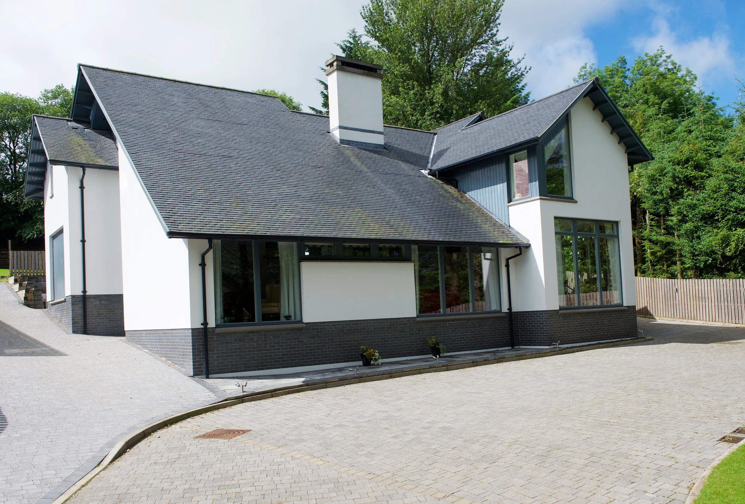
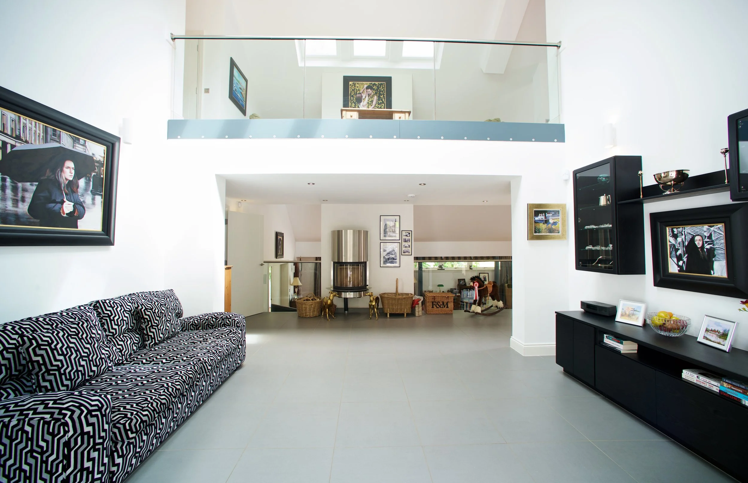
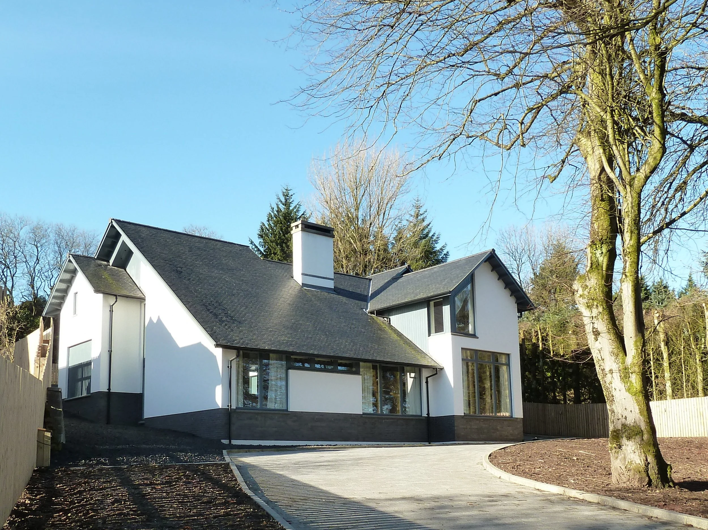
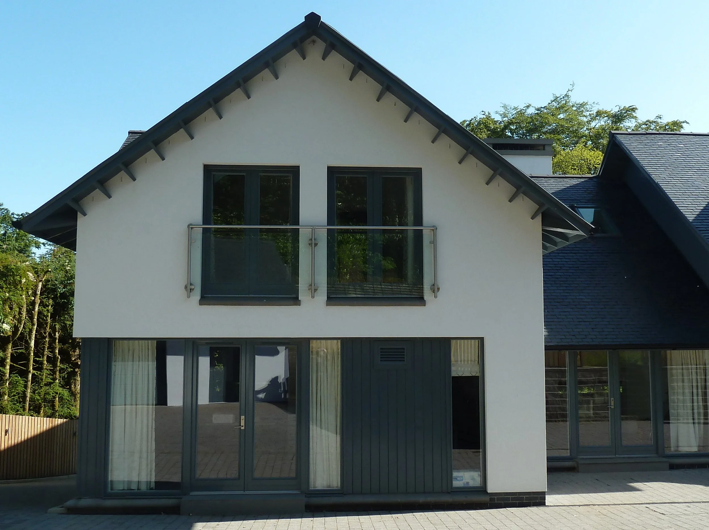
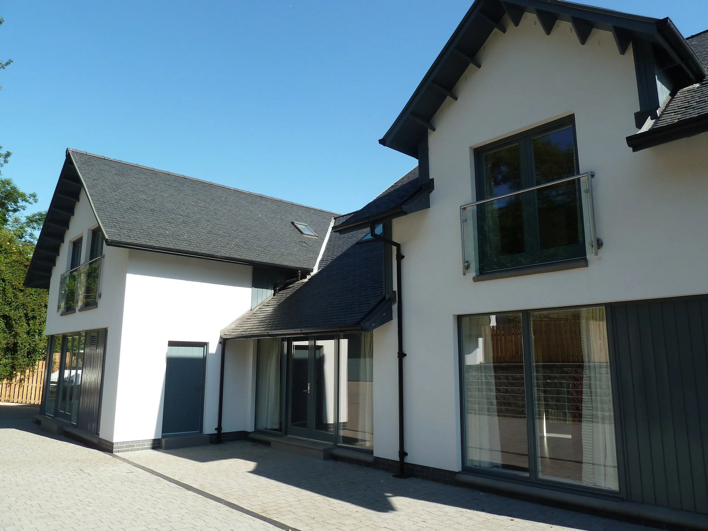
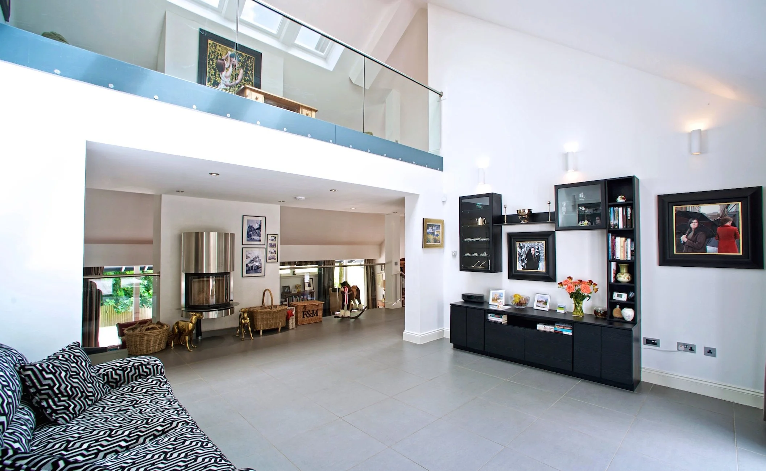
The architectural response is defined by a striking entrance elevation, where a dramatic sloping roof creates a distinctive arrival and establishes the home's identity. As the building unfolds towards the rear, the architecture becomes more open and transparent, with large areas of glazing and full-height sliding doors connecting the principal living spaces to the external patio and garden. The rear elevation is characterised by a series of gabled forms that contrast with the simplicity of the front elevation, creating visual interest while allowing generous amounts of natural light into the upper floor accommodation. Internally, a double-height entrance and living space forms the heart of the home, enhancing the sense of openness and creating strong visual connections between floors.
A refined palette of render, natural slate and painted timber cladding provides a contemporary interpretation of traditional residential materials. Carefully detailed junctions and a restrained material selection create a seamless architectural expression, with the external palette continuing into the interior to reinforce the connection between inside and out. The result is a modern family home that balances bold architectural design with warm, light-filled living spaces, delivering a timeless and highly functional environment for contemporary family life.