Pilmuir Holdings
Private House This project involved the design of a substantial new family home within a sensitive planning context, where the principal challenge was to deliver the extensive accommodation required while ensuring the proposal remained appropriate in scale and character. The design process was shaped by careful consideration of the surrounding built environment, with particular emphasis placed on achieving a form and massing that would satisfy planning requirements without compromising the client's brief.
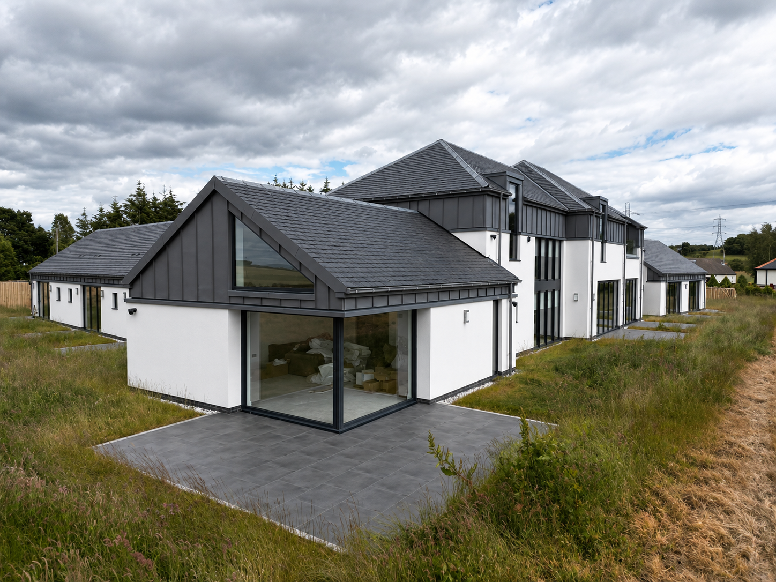
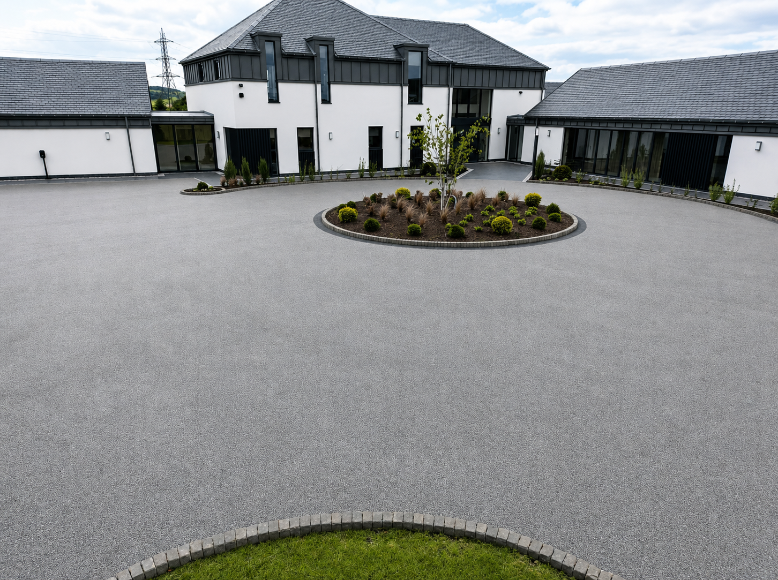
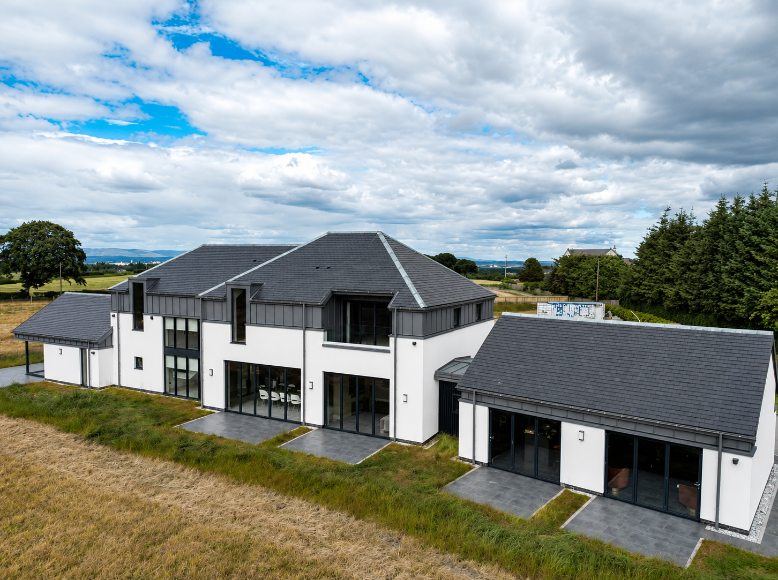
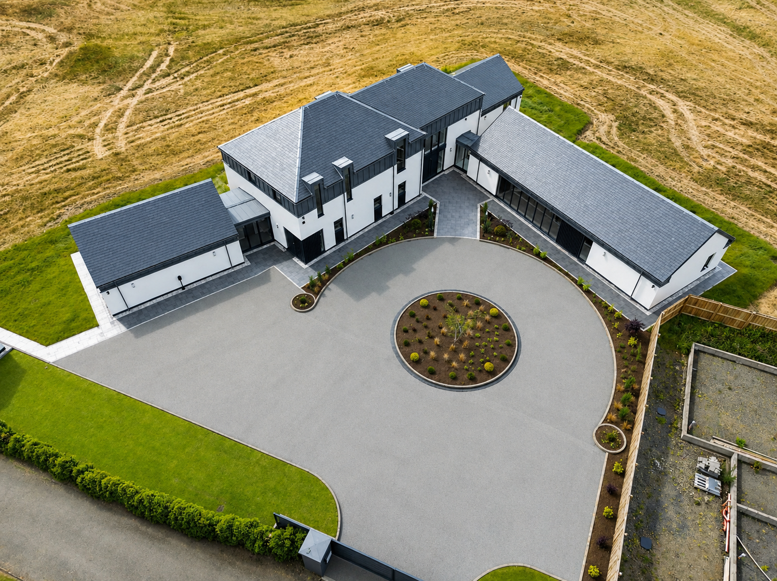
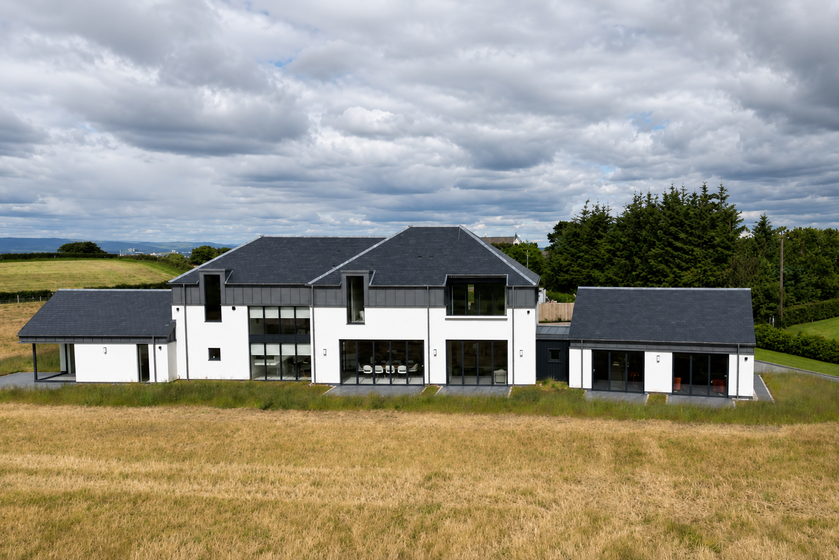
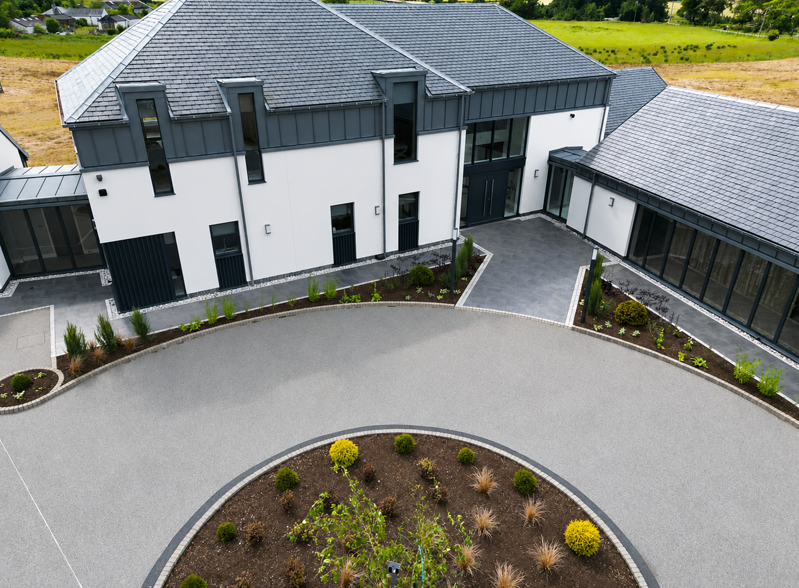
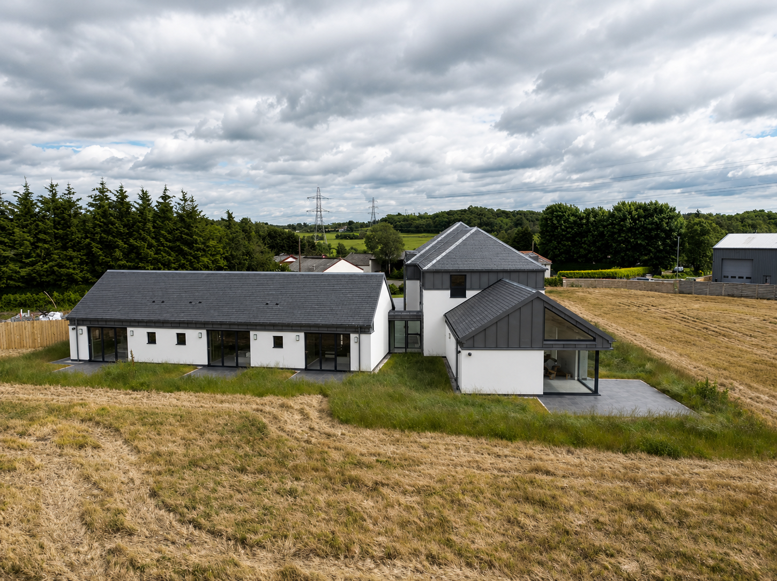
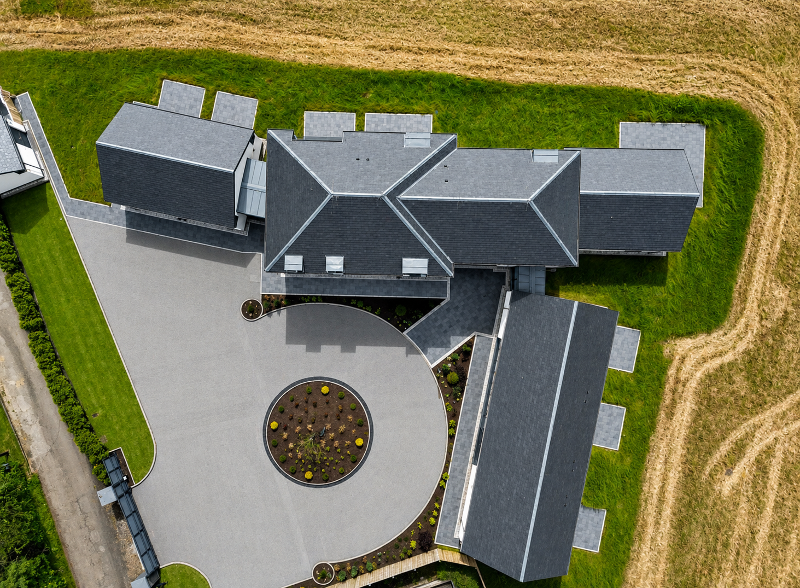
Our architectural response was to draw inspiration from the proportions and composition of traditional rural dwellings, reinterpreting these principles through a contemporary architectural language. Rather than presenting the house as a single large volume, the accommodation is arranged as a series of interconnected forms, breaking down the overall mass and creating a more balanced, human scale. Careful attention was given to the height, roof forms and proportions of the building, allowing it to sit comfortably within its setting while establishing a strong architectural identity.
A restrained palette of traditional materials, including natural render and complementary architectural detailing, reinforces the connection with the surrounding context while giving the home a timeless quality. The combination of familiar forms, carefully considered proportions and contemporary design creates a family home that responds successfully to both the planning constraints of the site and the client's accommodation requirements, delivering a distinctive yet sympathetic addition to its setting.