Quarry Street, Motherwell
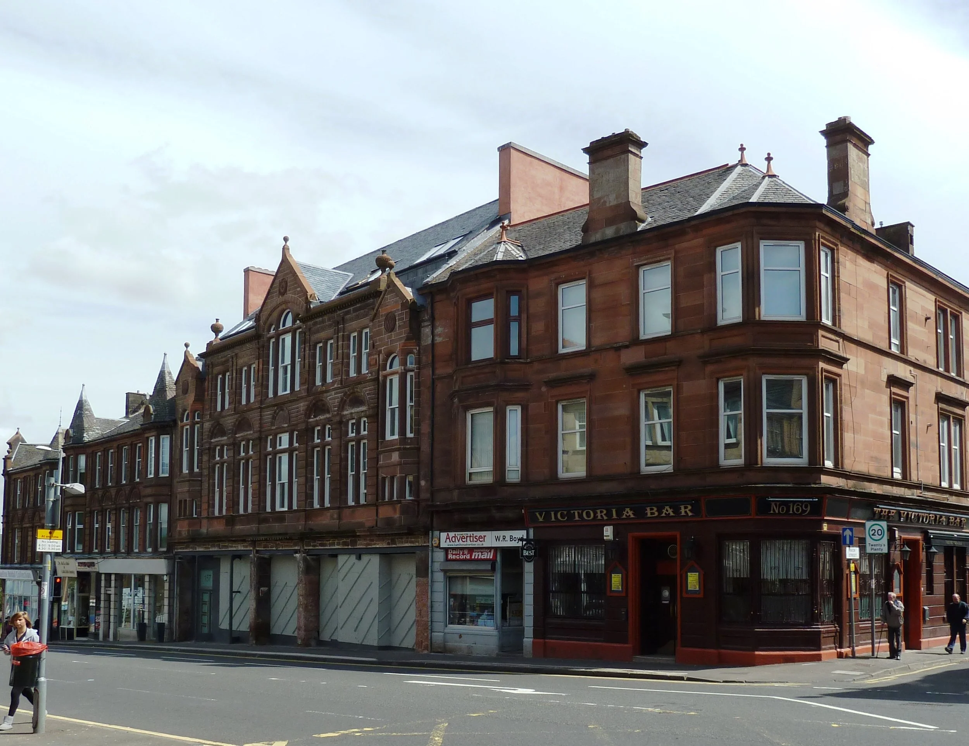
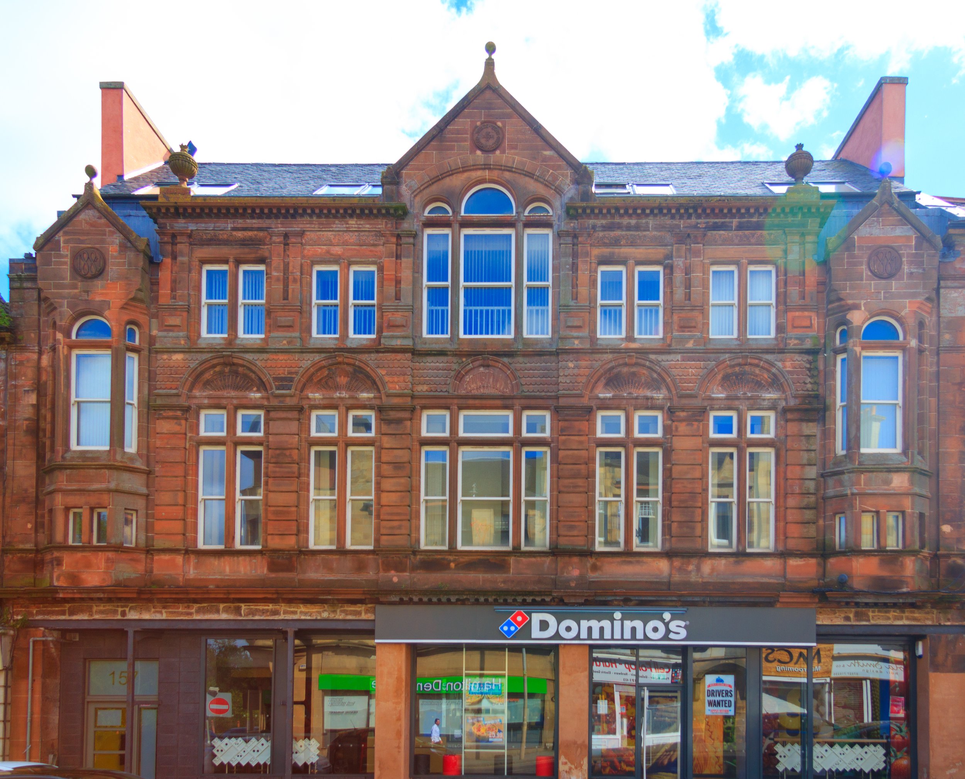
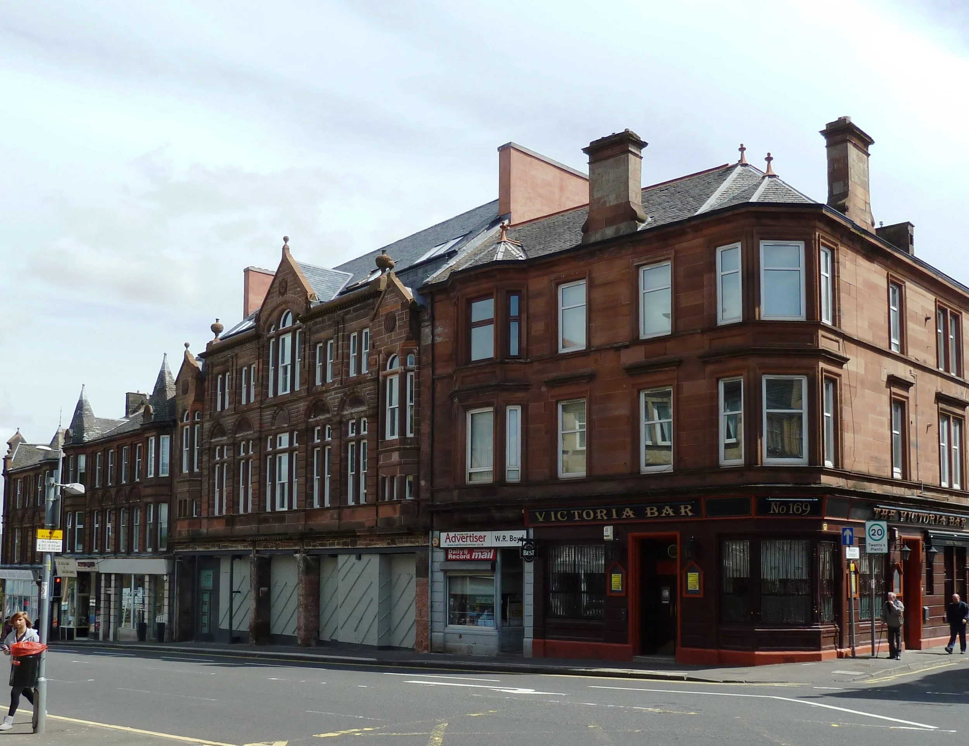
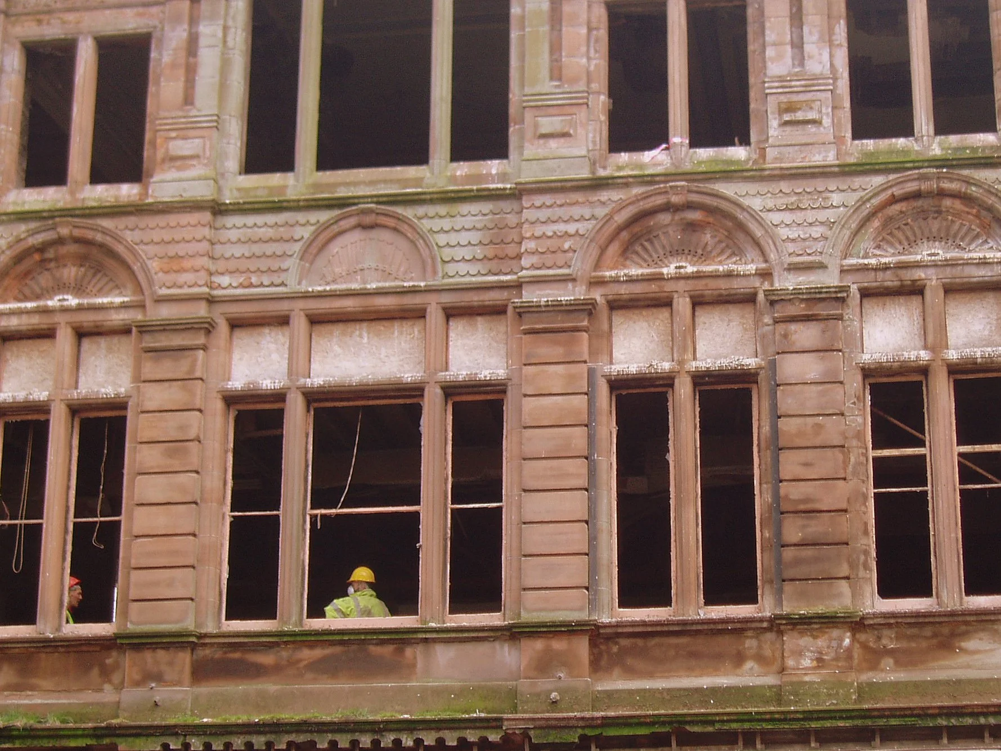
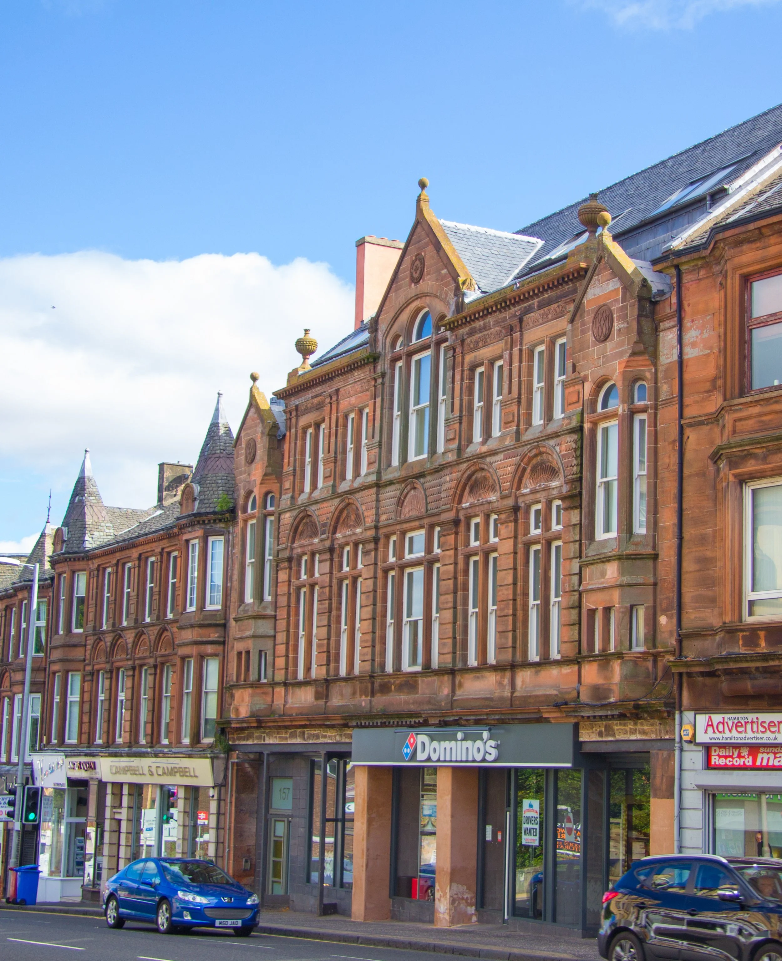
Social Housing ProjectThe Quarry Street development involved the regeneration of a prominent town centre site in Motherwell, transforming the former Victoria Halls into contemporary residential accommodation for Clyde Valley Housing Association. A key requirement of the project was the retention and restoration of the building's listed sandstone façade, preserving an important piece of the town's architectural heritage while creating high-quality new homes within the existing urban fabric.
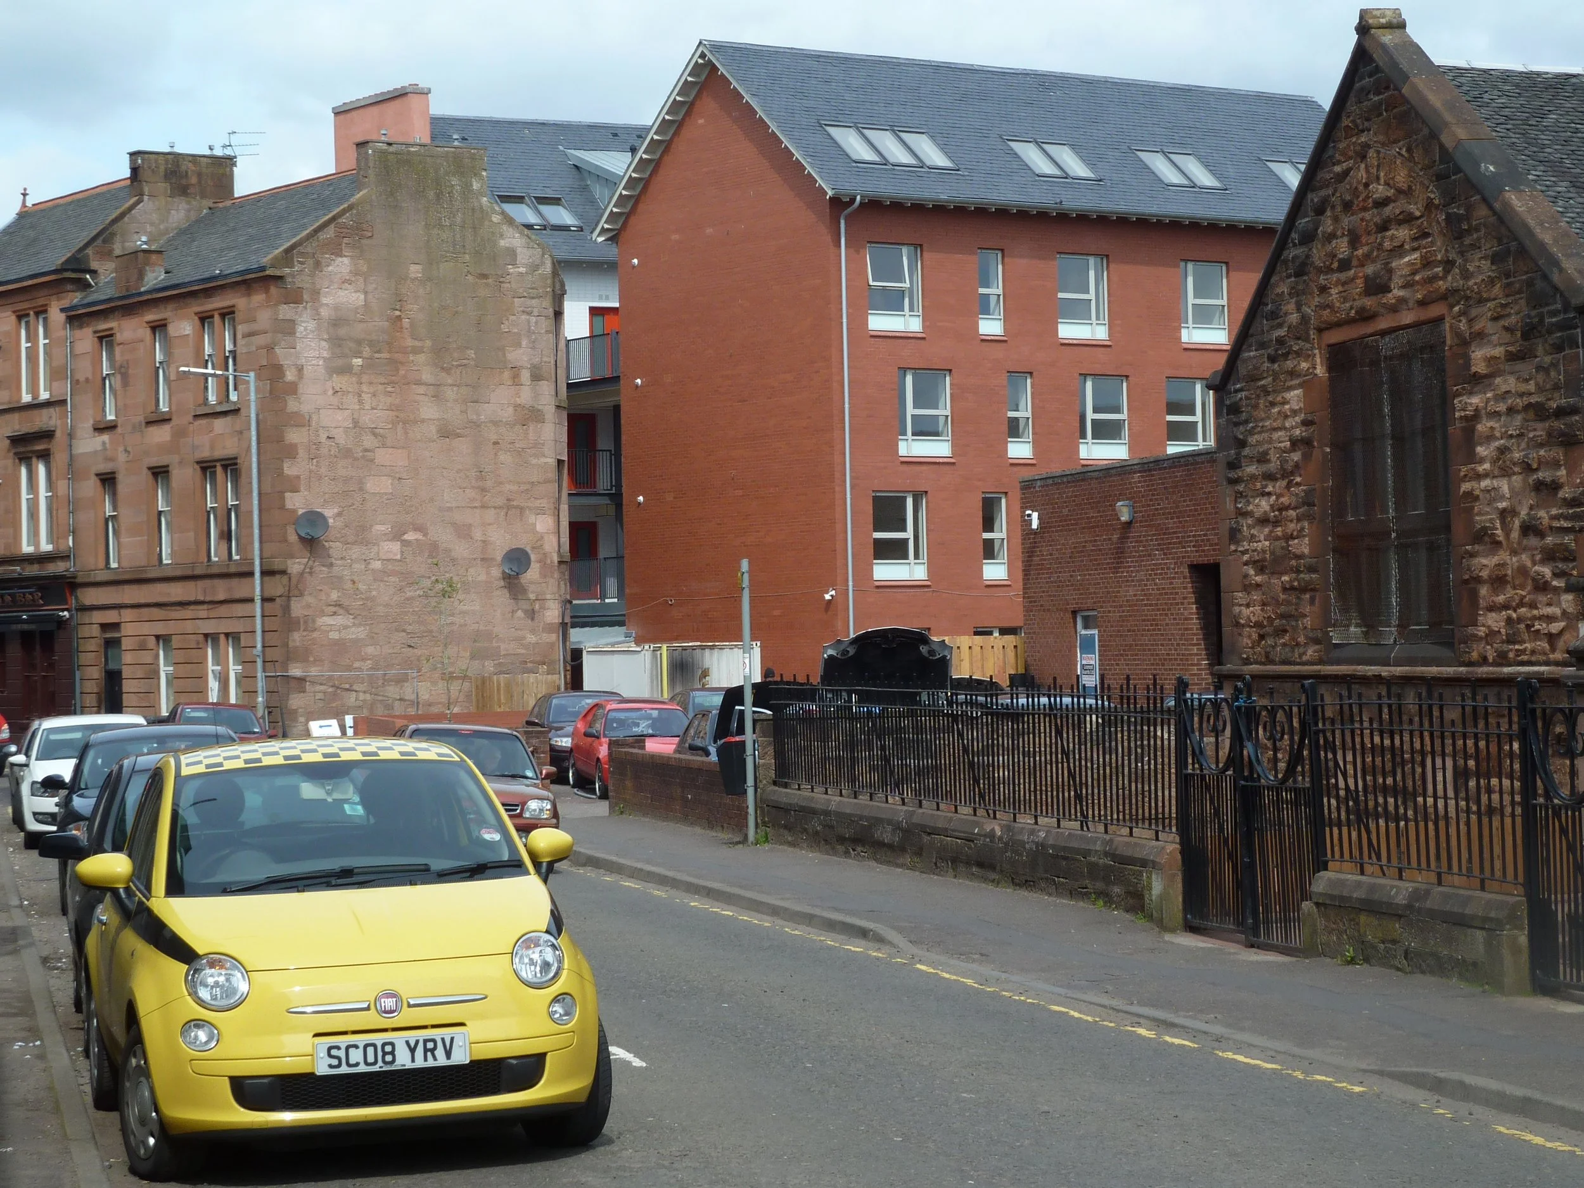
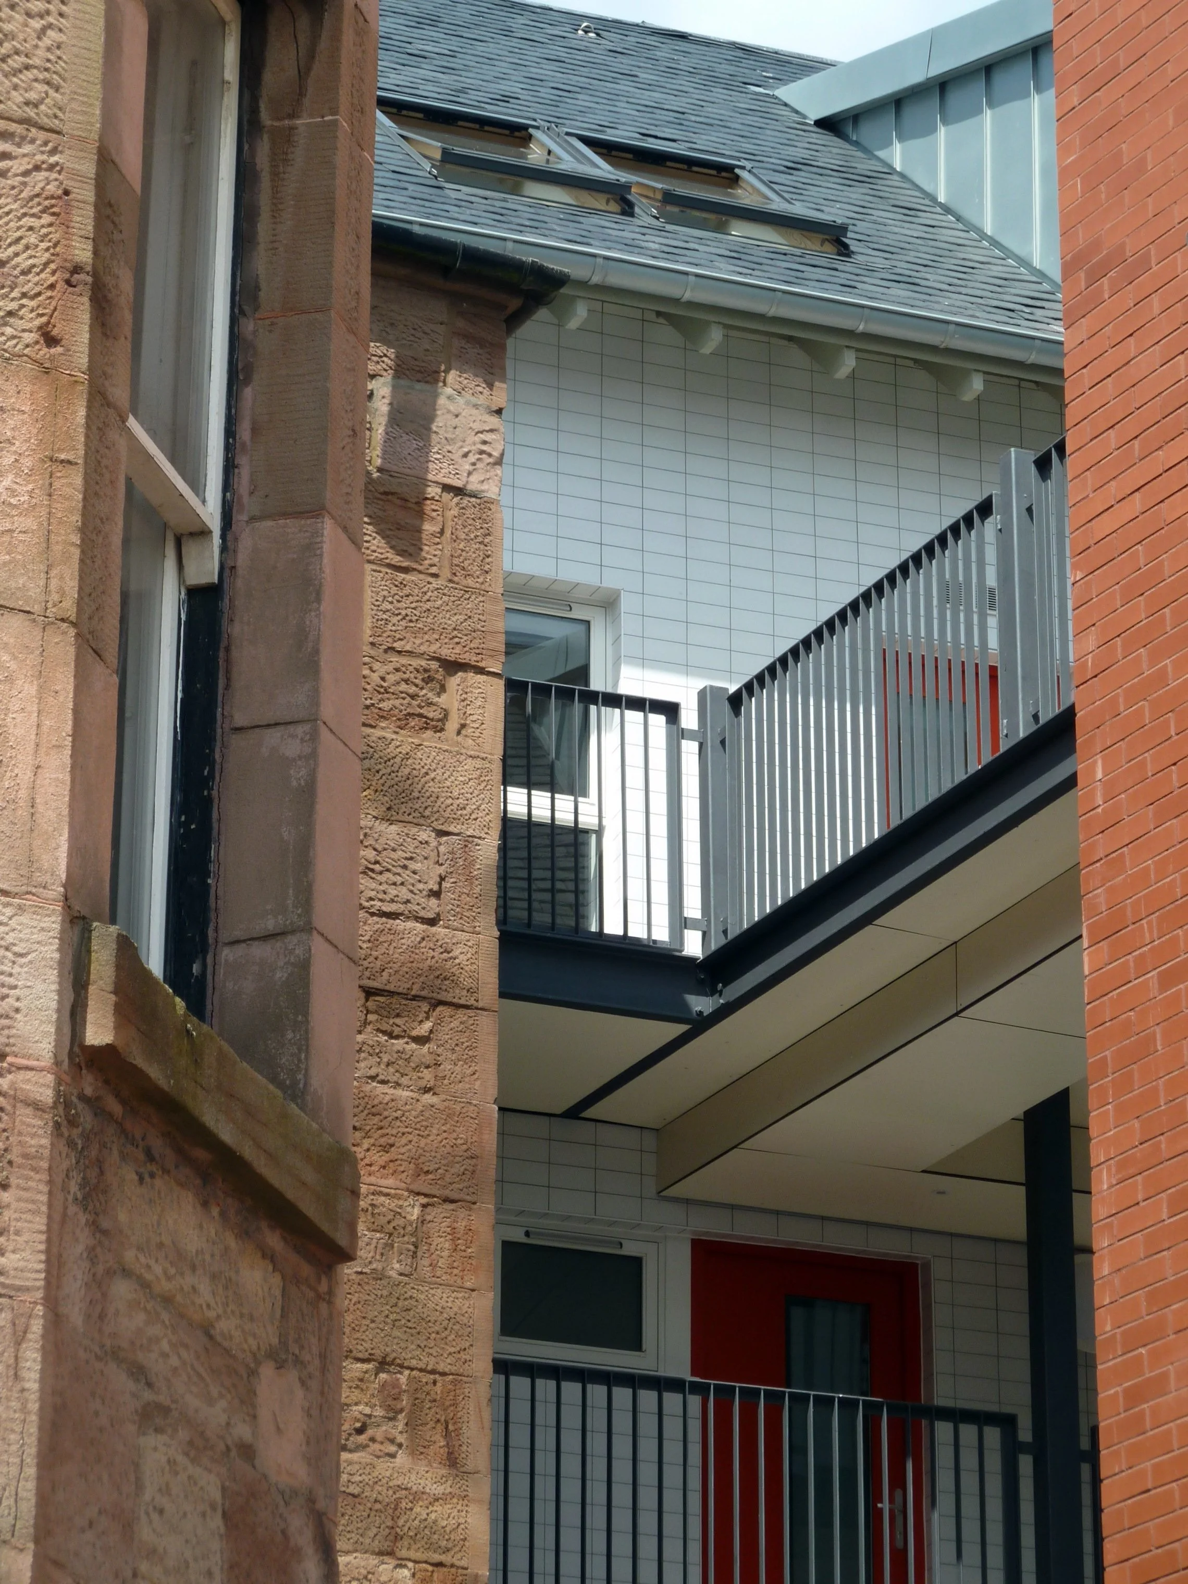
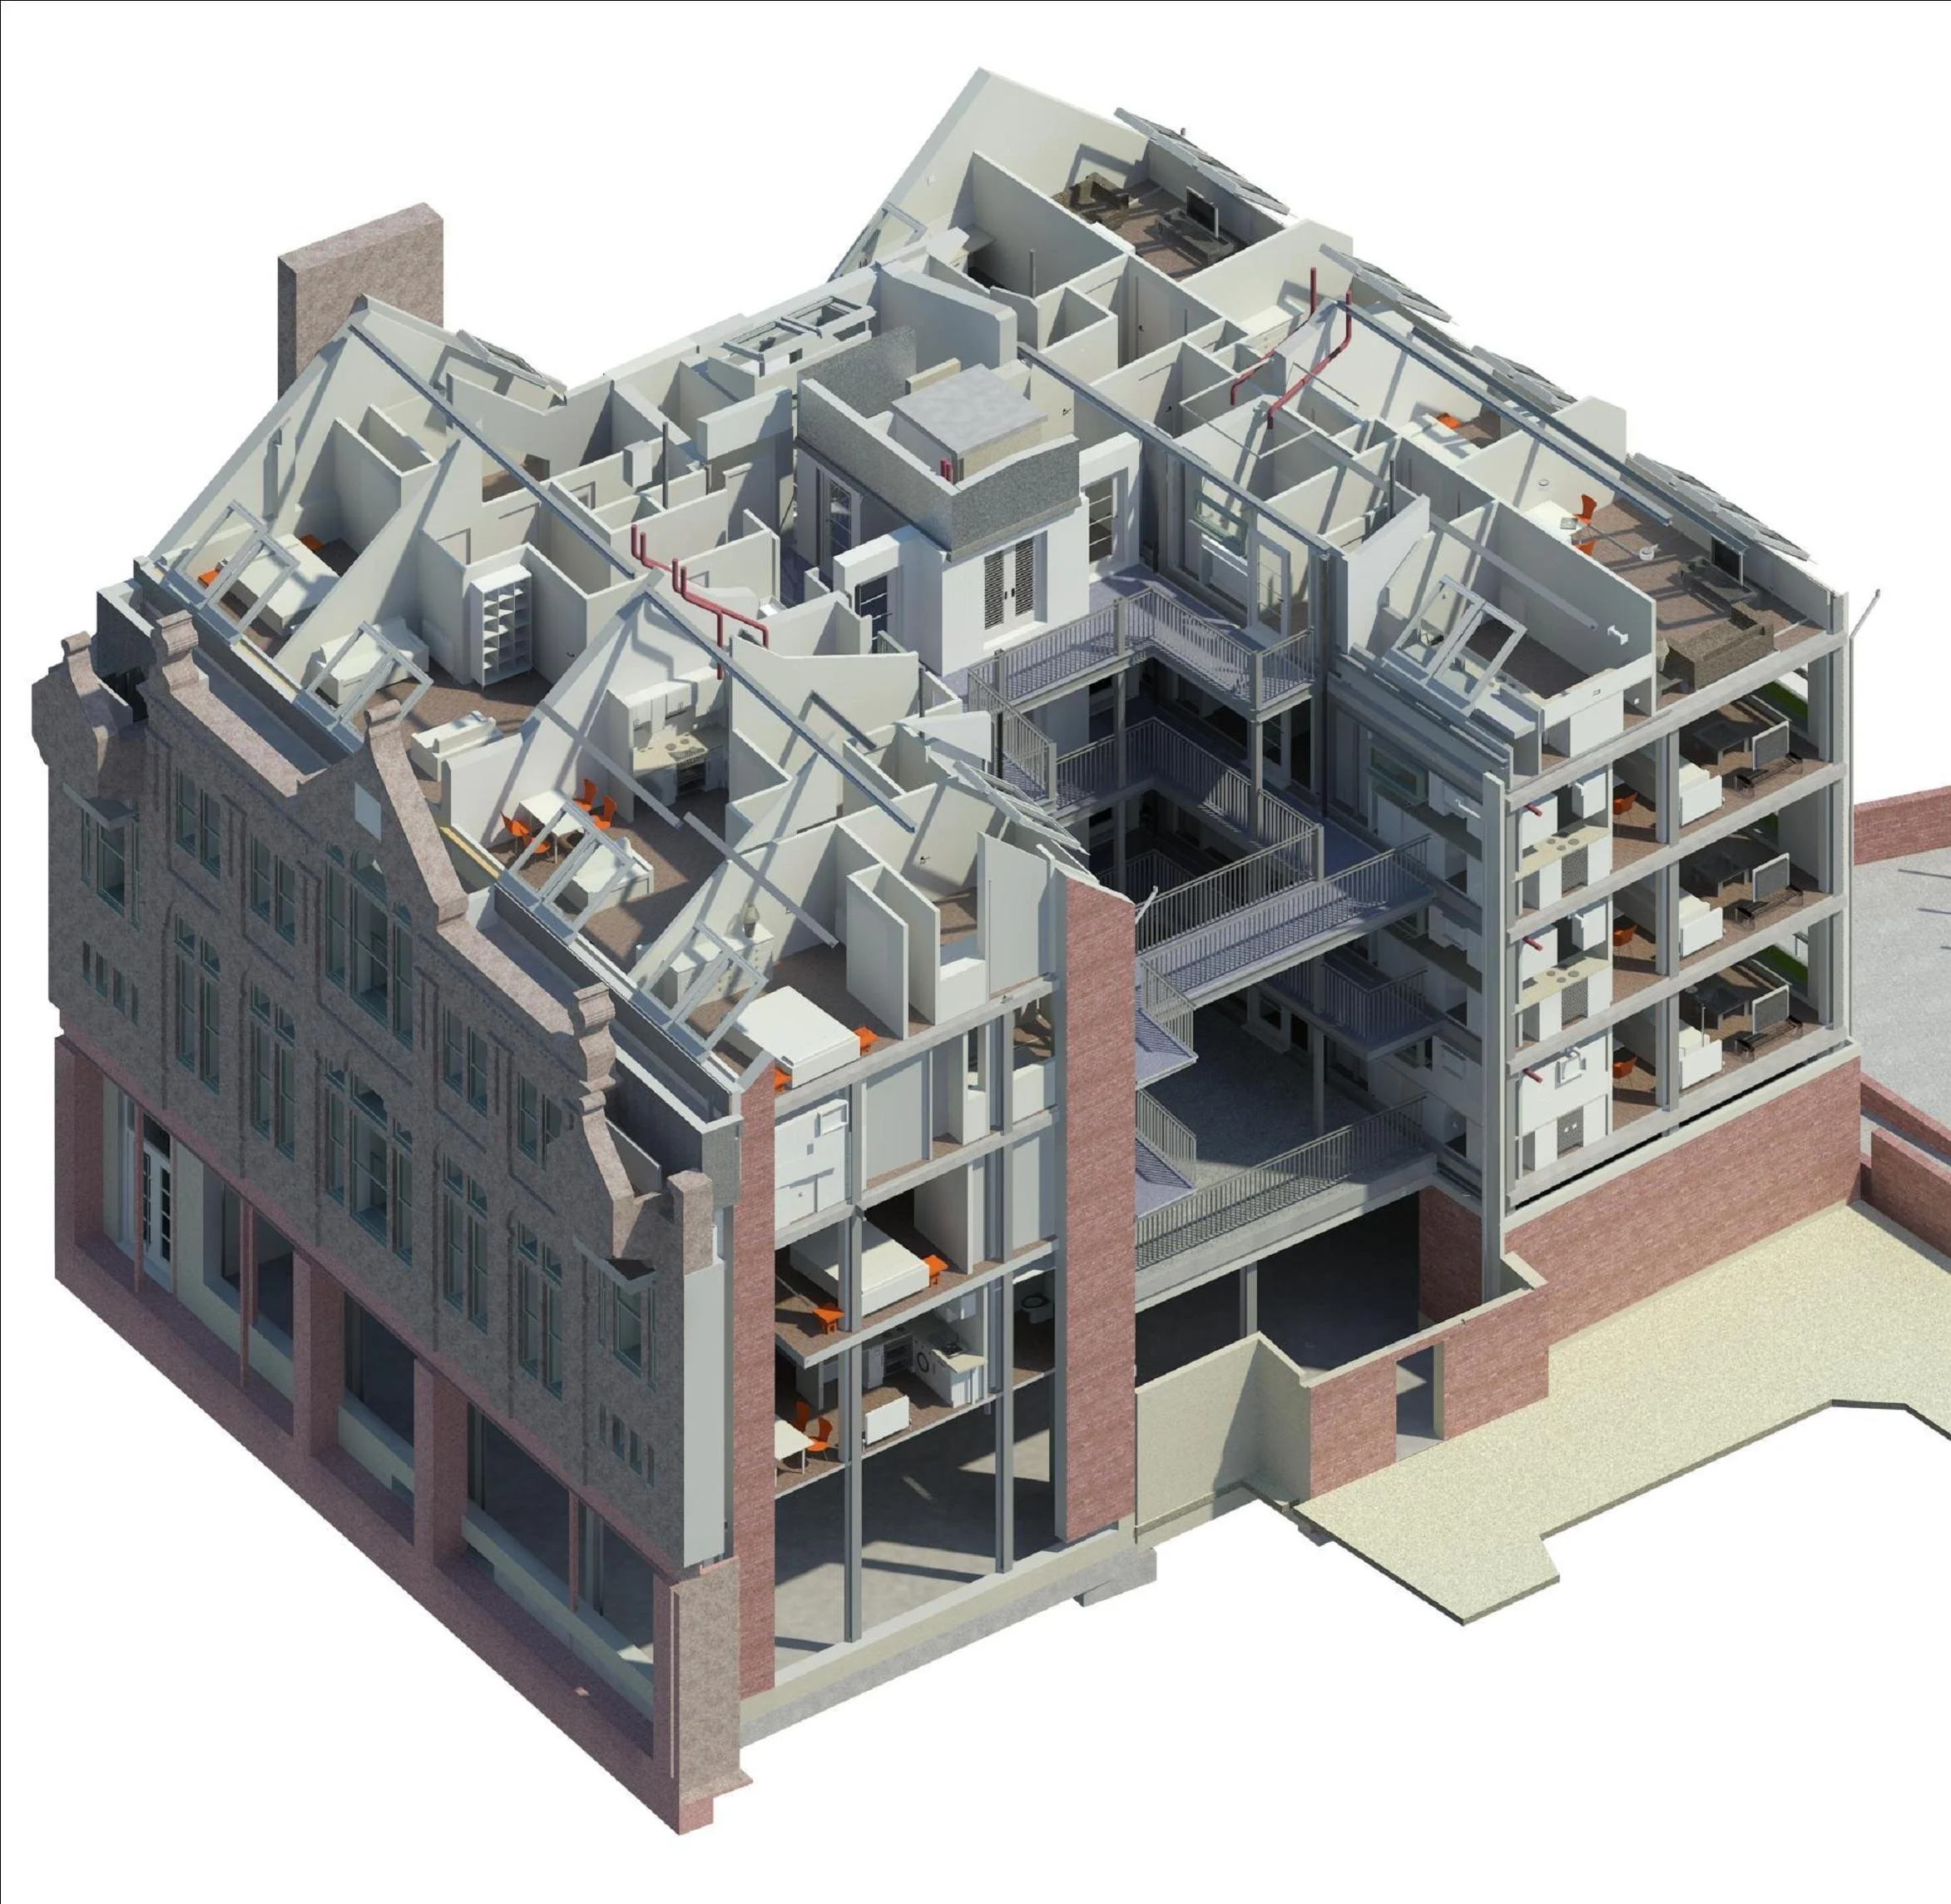
The principal design challenge was working within a deep, narrow site bounded by traditional tenement buildings on either side. Our architectural response carefully integrated the retained historic façade into a new contemporary structure, allowing the original building to remain the defining feature of the street while accommodating modern residential standards behind it. This sensitive balance between conservation and new construction ensured the historic character of Quarry Street was maintained while delivering efficient, well-planned apartments suited to contemporary living.
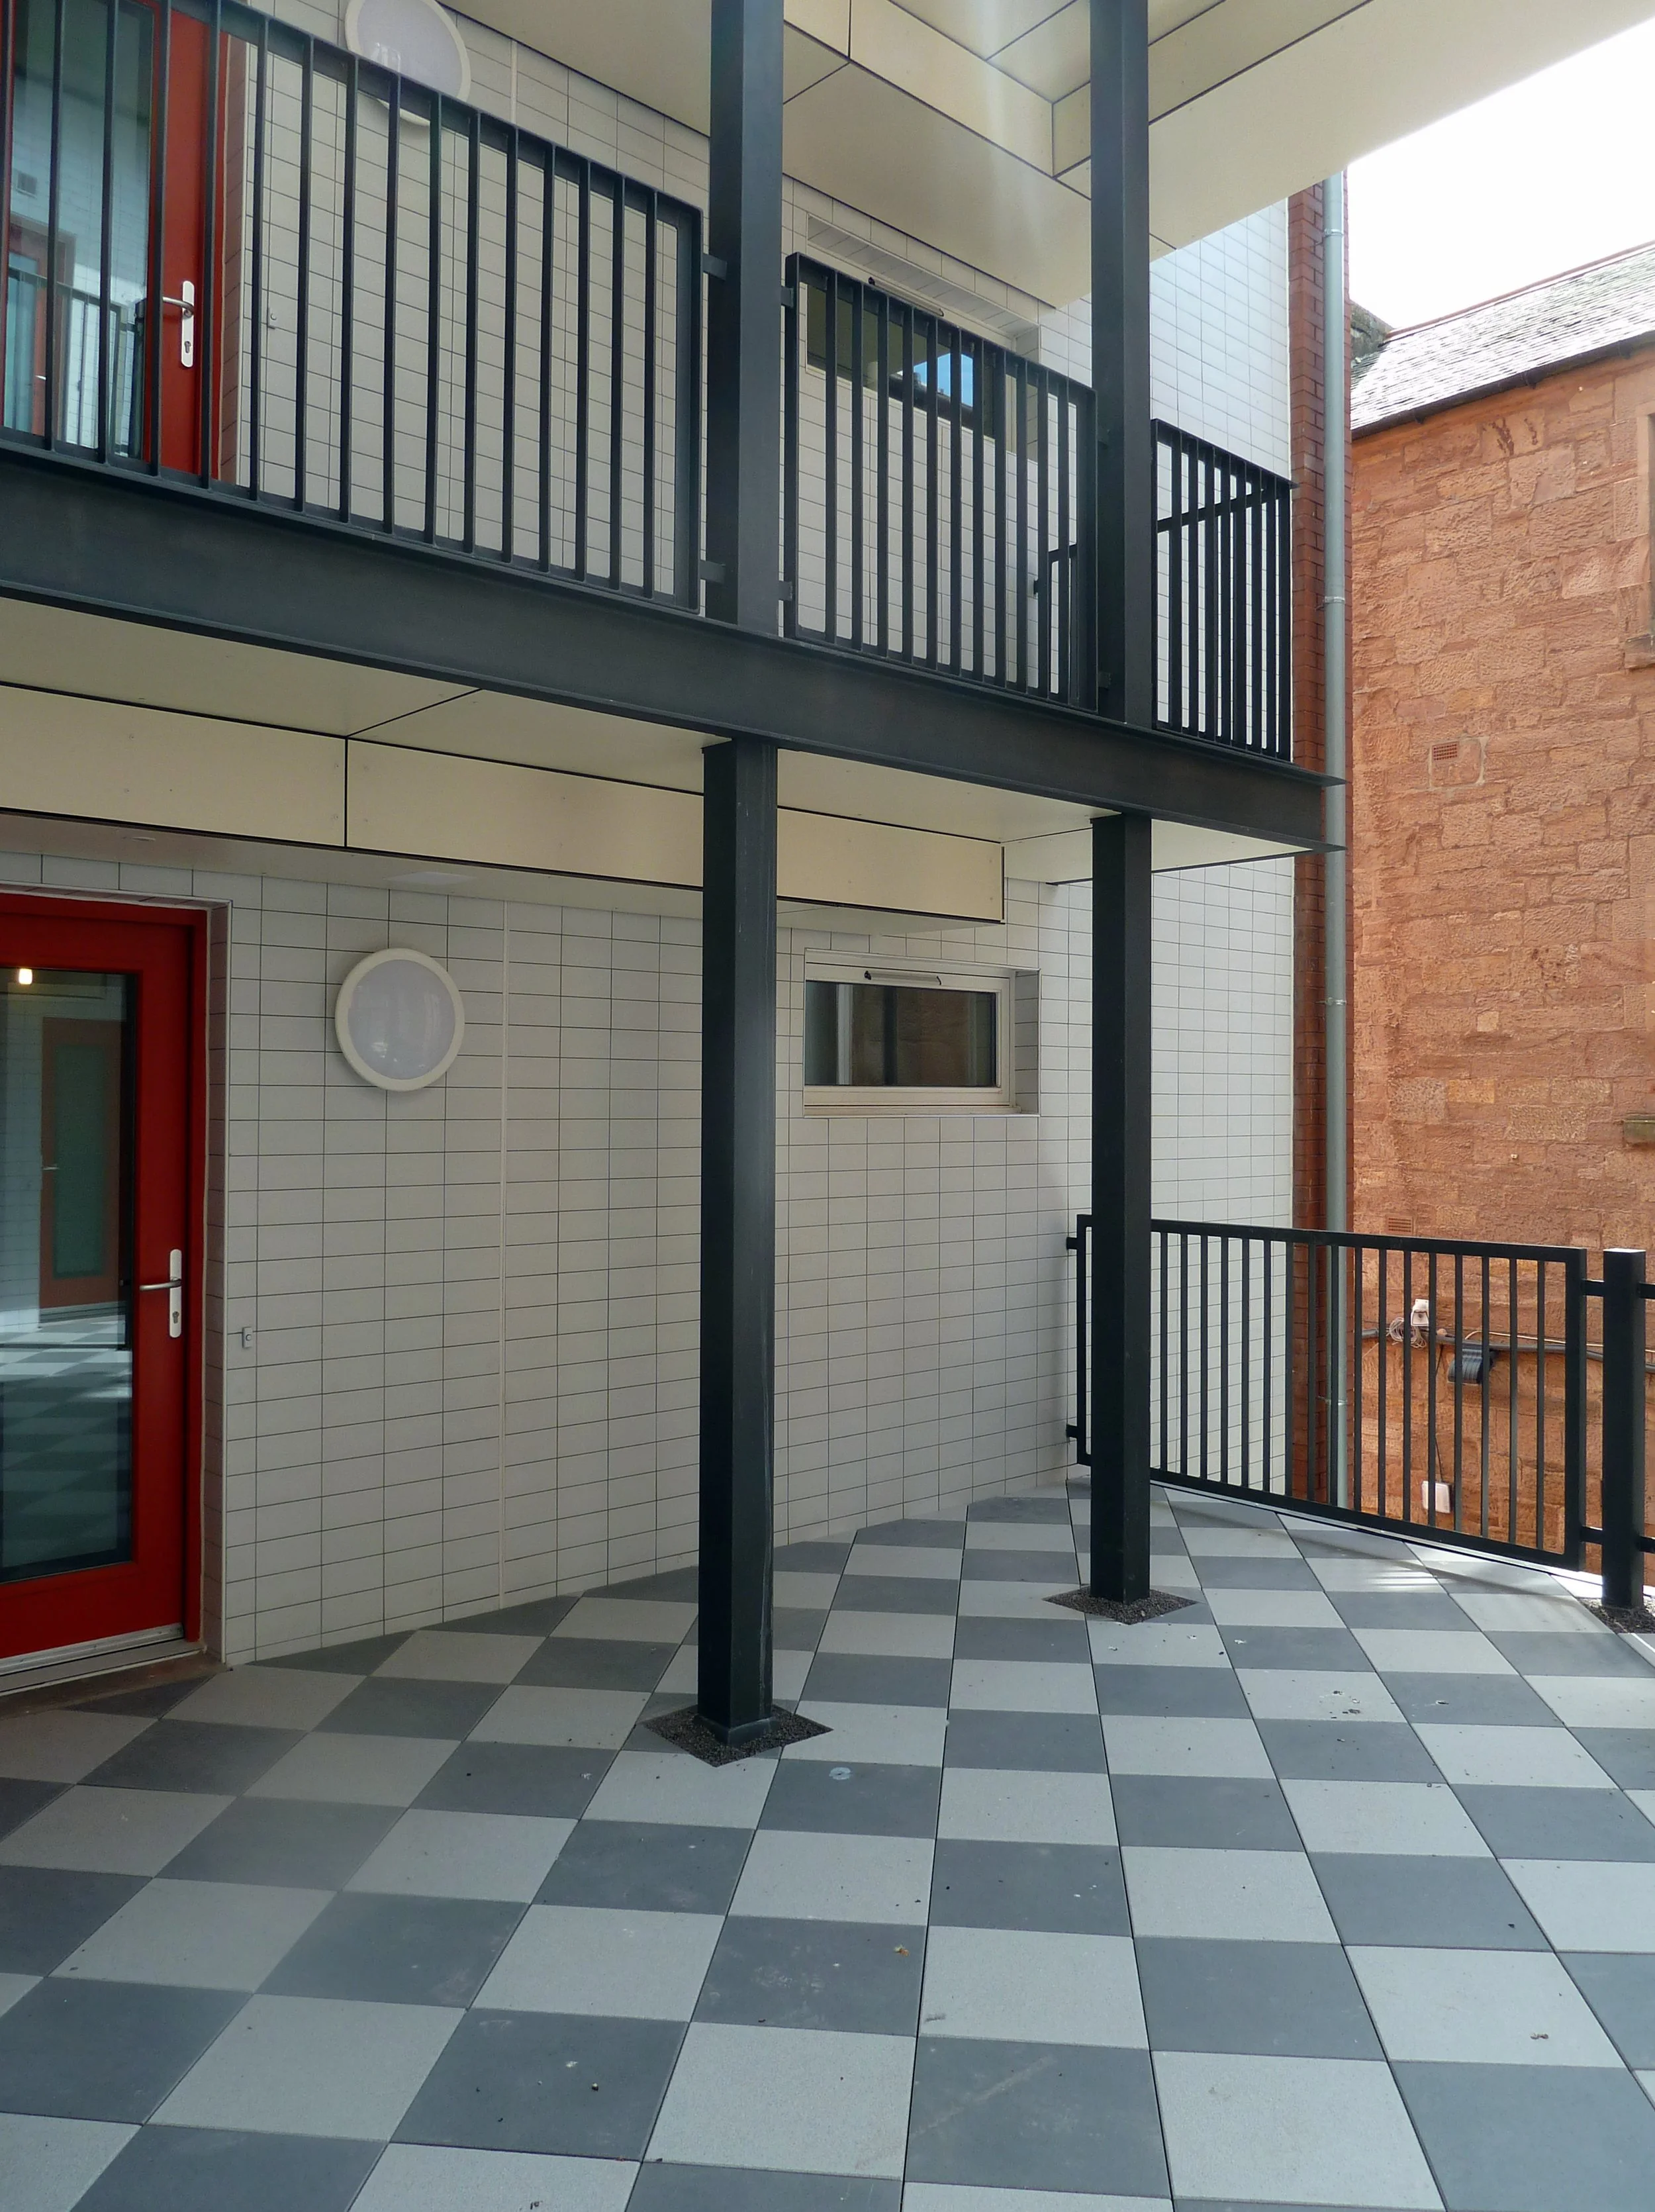
The internal layout was carefully developed to maximise natural daylight and create comfortable living environments despite the constraints of the site. Contemporary construction and carefully detailed architectural interventions complement the restored sandstone façade, creating a clear distinction between the historic fabric and the new building while respecting the scale and rhythm of the surrounding streetscape.
The completed development has successfully revitalised a long-neglected landmark, bringing new life and activity back to this important town centre location. By combining sensitive façade retention with contemporary architecture, the project preserves the site's historic identity while providing high-quality residential accommodation that contributes positively to the ongoing regeneration of Motherwell's urban centre.