The Armadale House
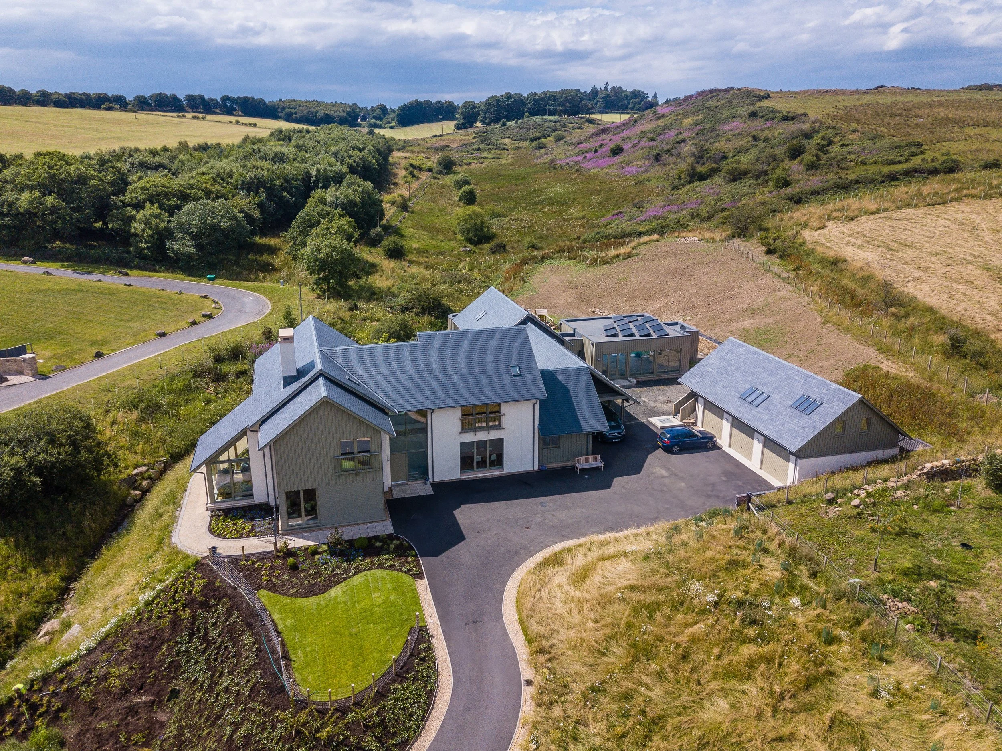
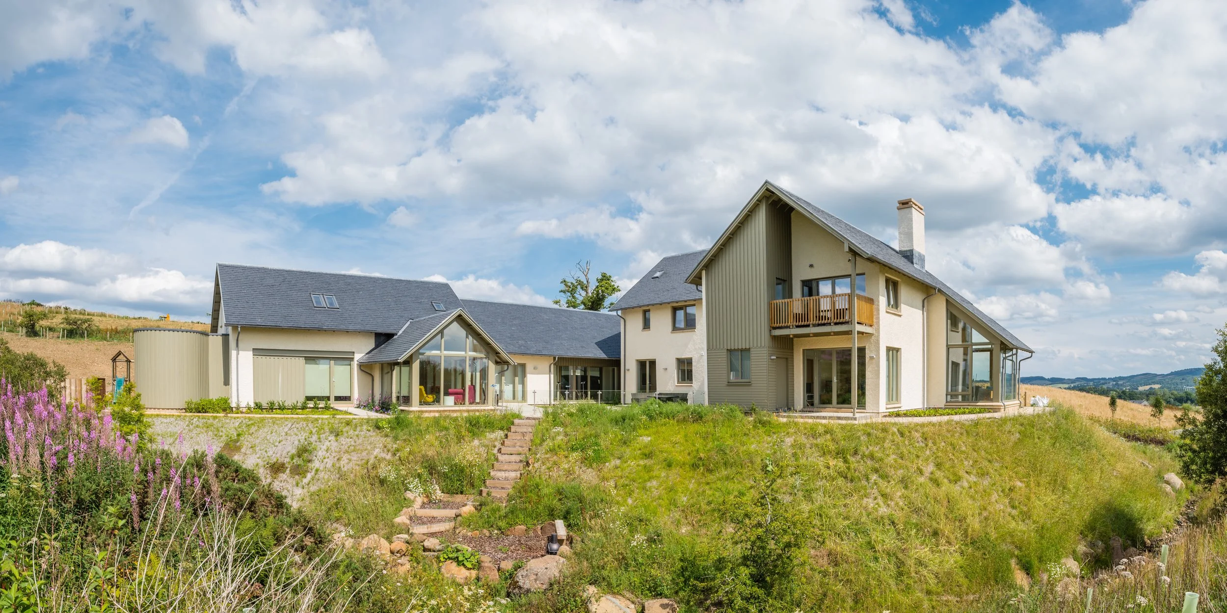
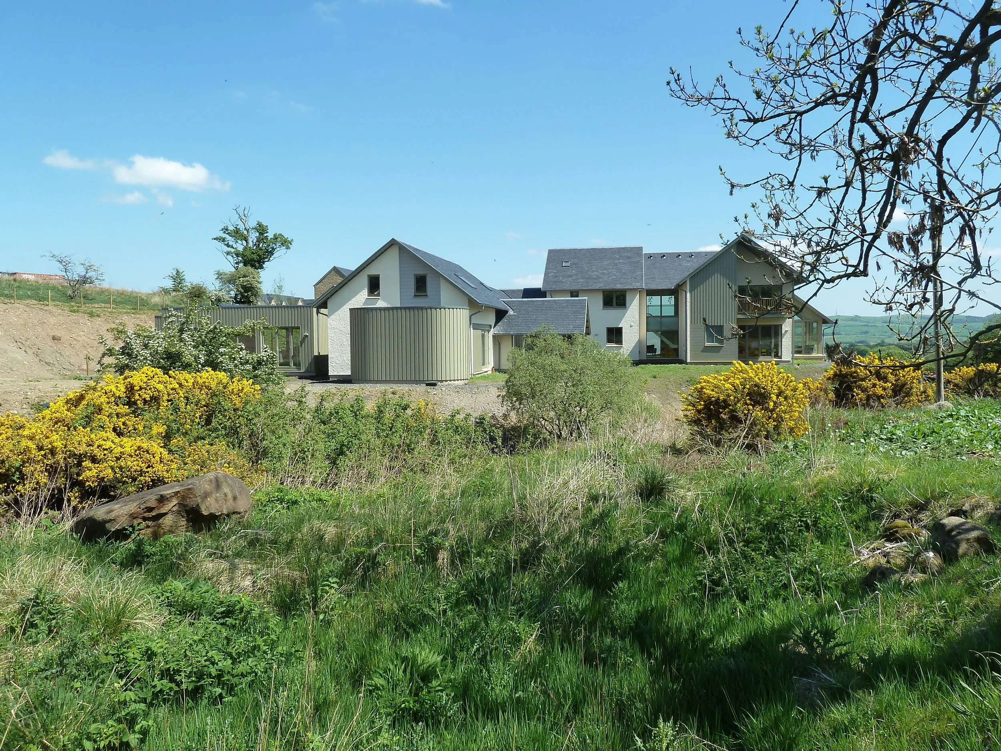
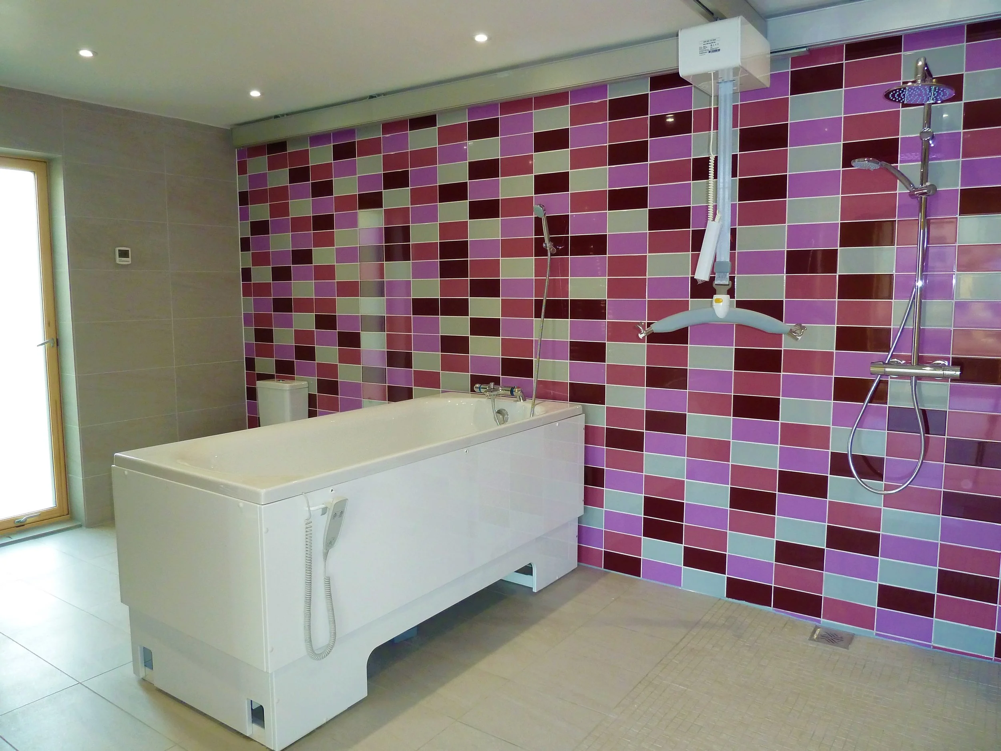
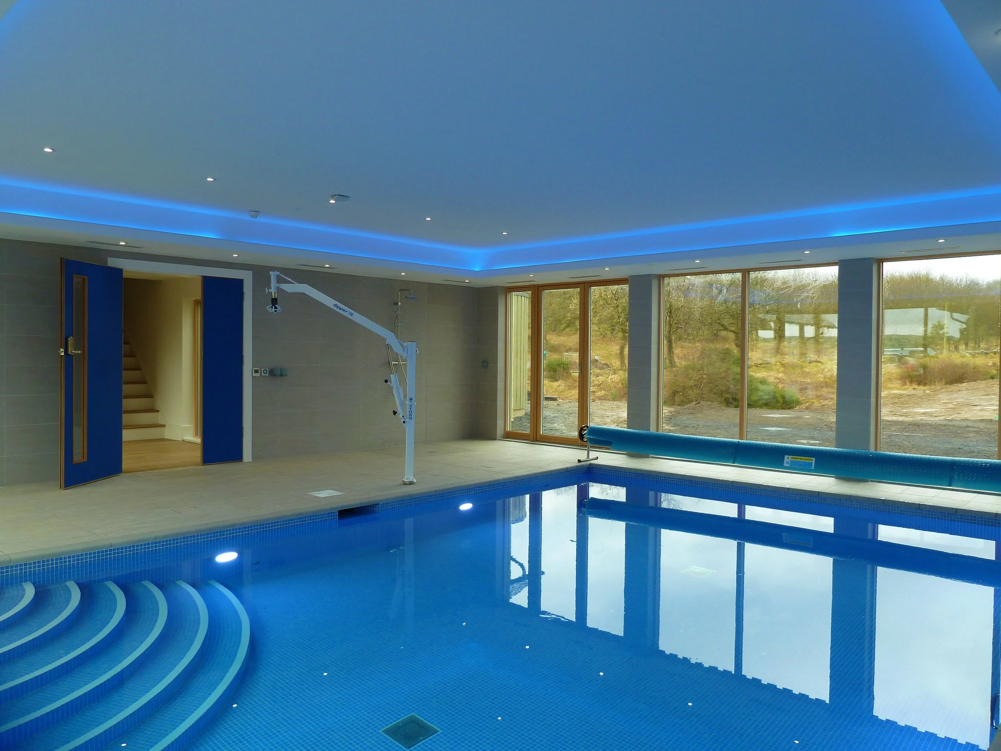
Special Needs Housing ProjectThis project was driven by the need to create a contemporary family home capable of accommodating the client's extensive care, accessibility and sensory requirements, whilst responding sensitively to its rural setting. The scale of the accommodation presented a significant design challenge, requiring a substantial internal floor area without allowing the building to dominate the surrounding landscape.
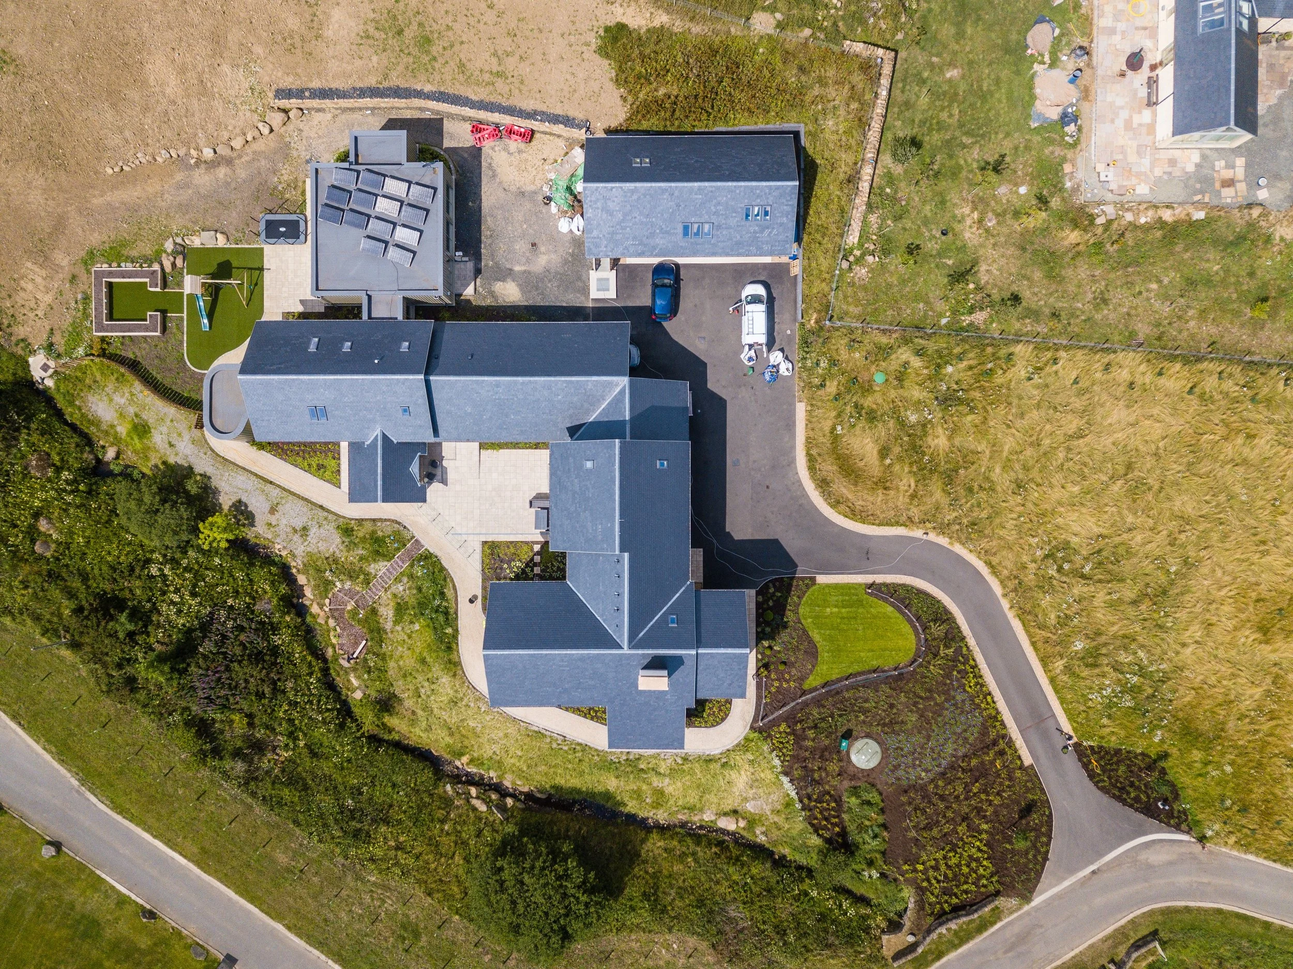
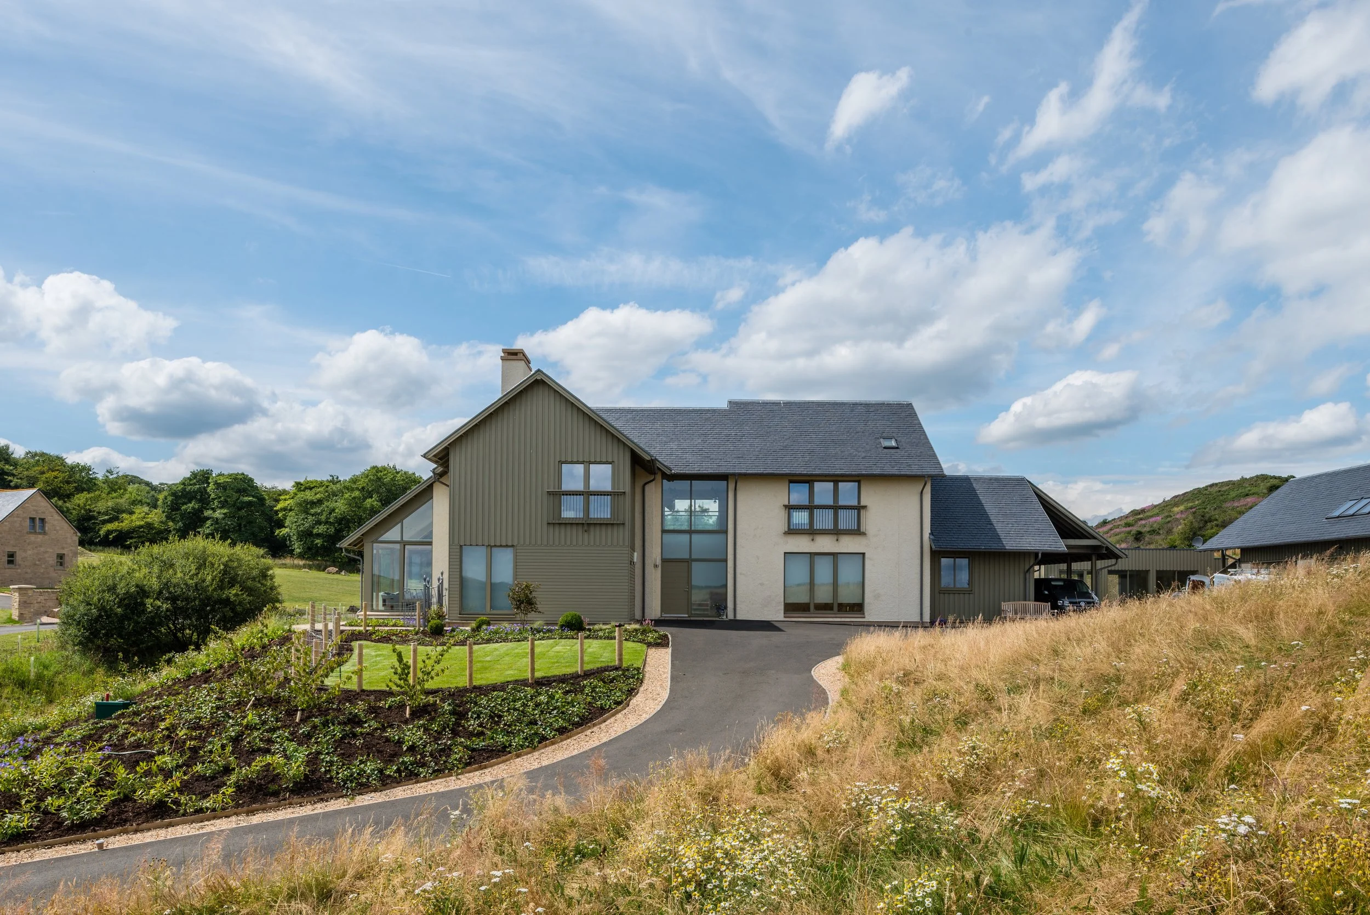
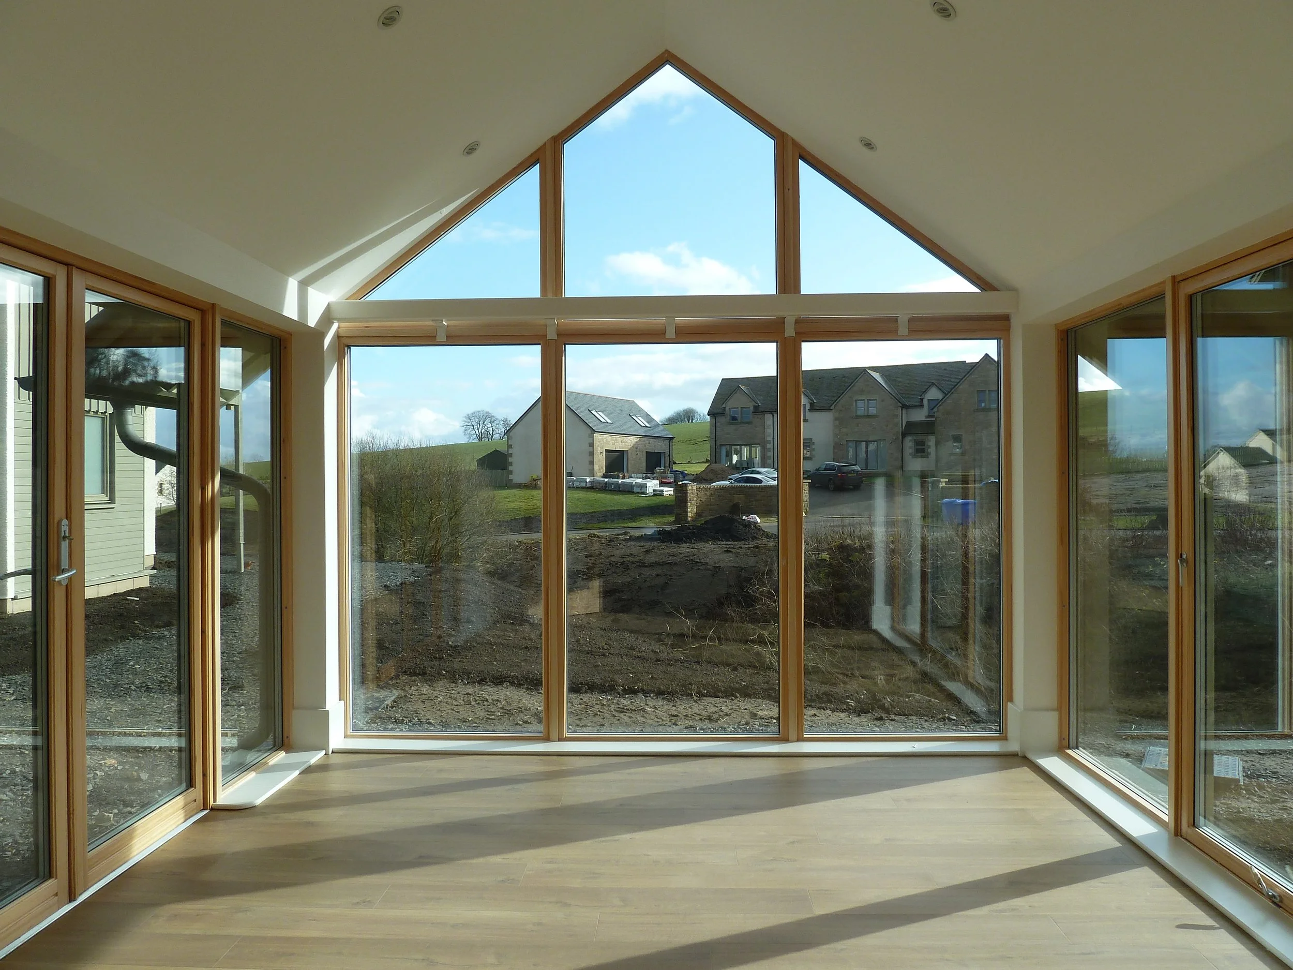
Our architectural response was to break the overall volume into a series of carefully proportioned forms with varying roof heights, reducing the perceived mass of the building and creating a composition that reflects the rhythm and scale of traditional rural development. This approach allows the home to sit comfortably within its setting while providing generous, flexible living spaces that are tailored to the family's individual needs. Particular attention was given to the relationship between internal and external spaces, ensuring the home remains connected to the landscape and benefits from natural light, framed views and a strong sense of place.
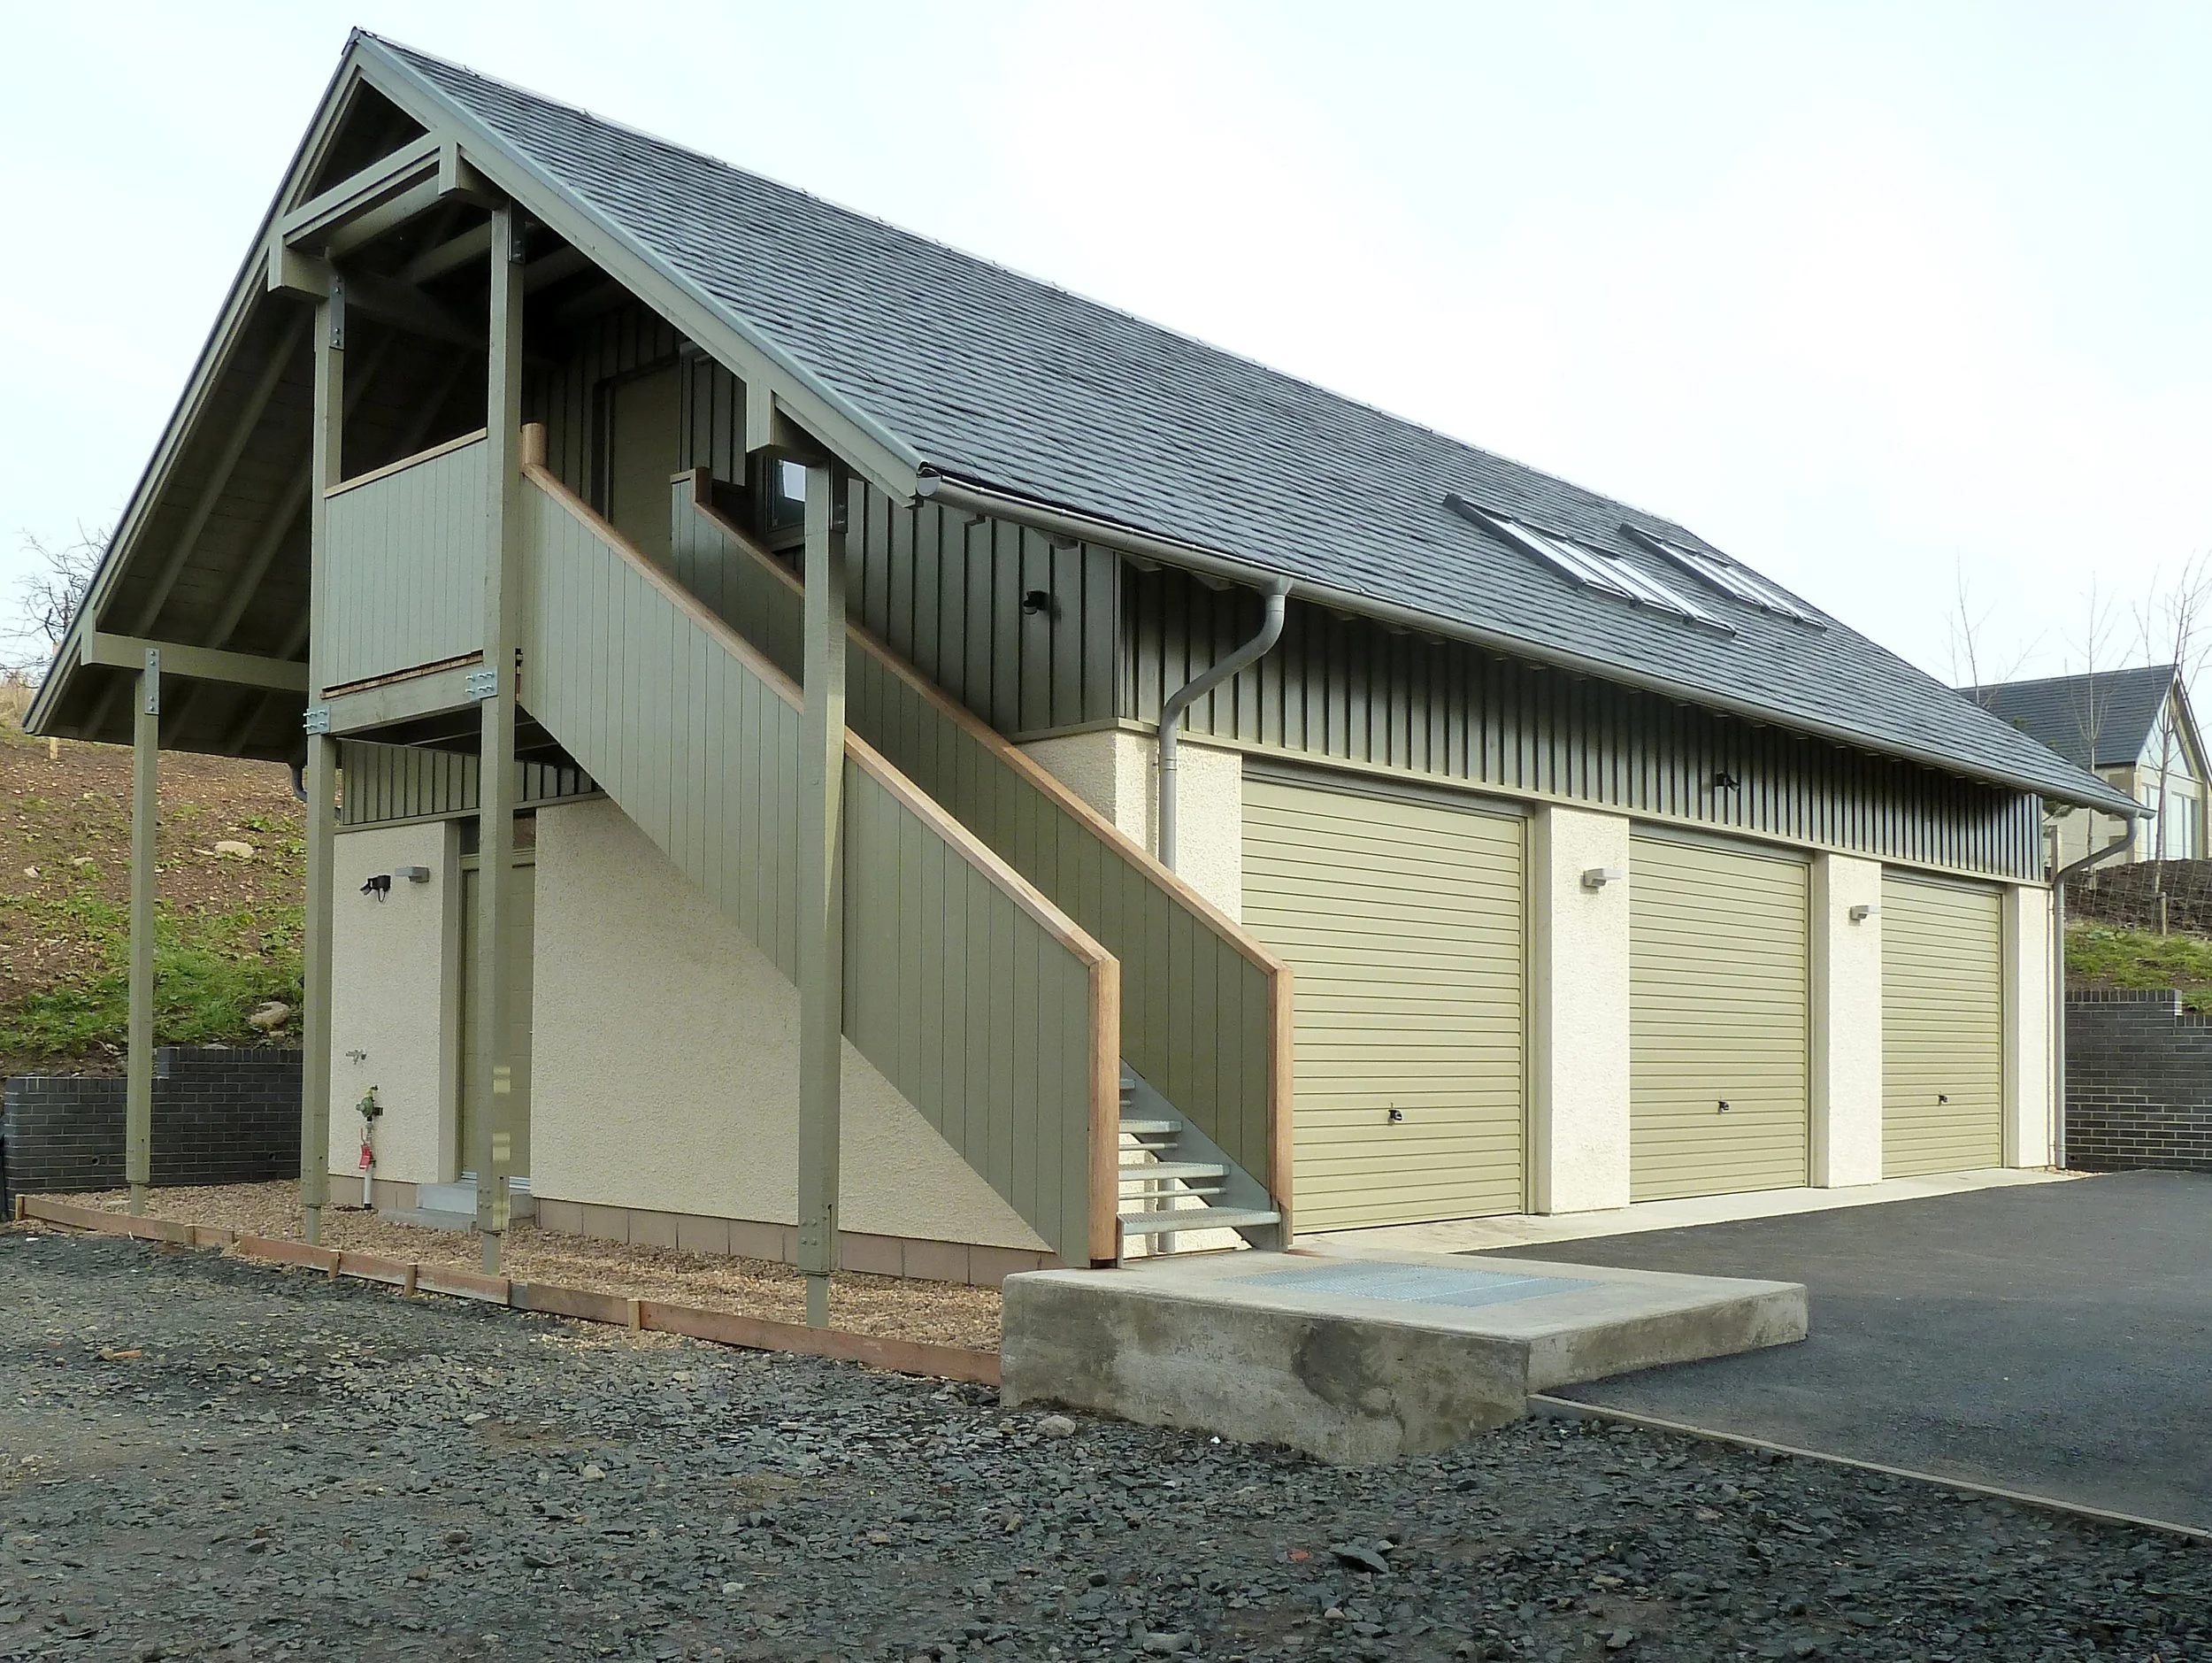
The external material palette was carefully selected to reinforce this relationship with the surrounding environment. Render, timber cladding and a slate roof provide a contemporary interpretation of the local vernacular, while drawing inspiration from the colours and textures found within the landscape. The result is a carefully considered architectural composition that successfully balances the client's complex accommodation requirements with a refined, contextual design, creating a home that is both highly functional and visually distinctive.