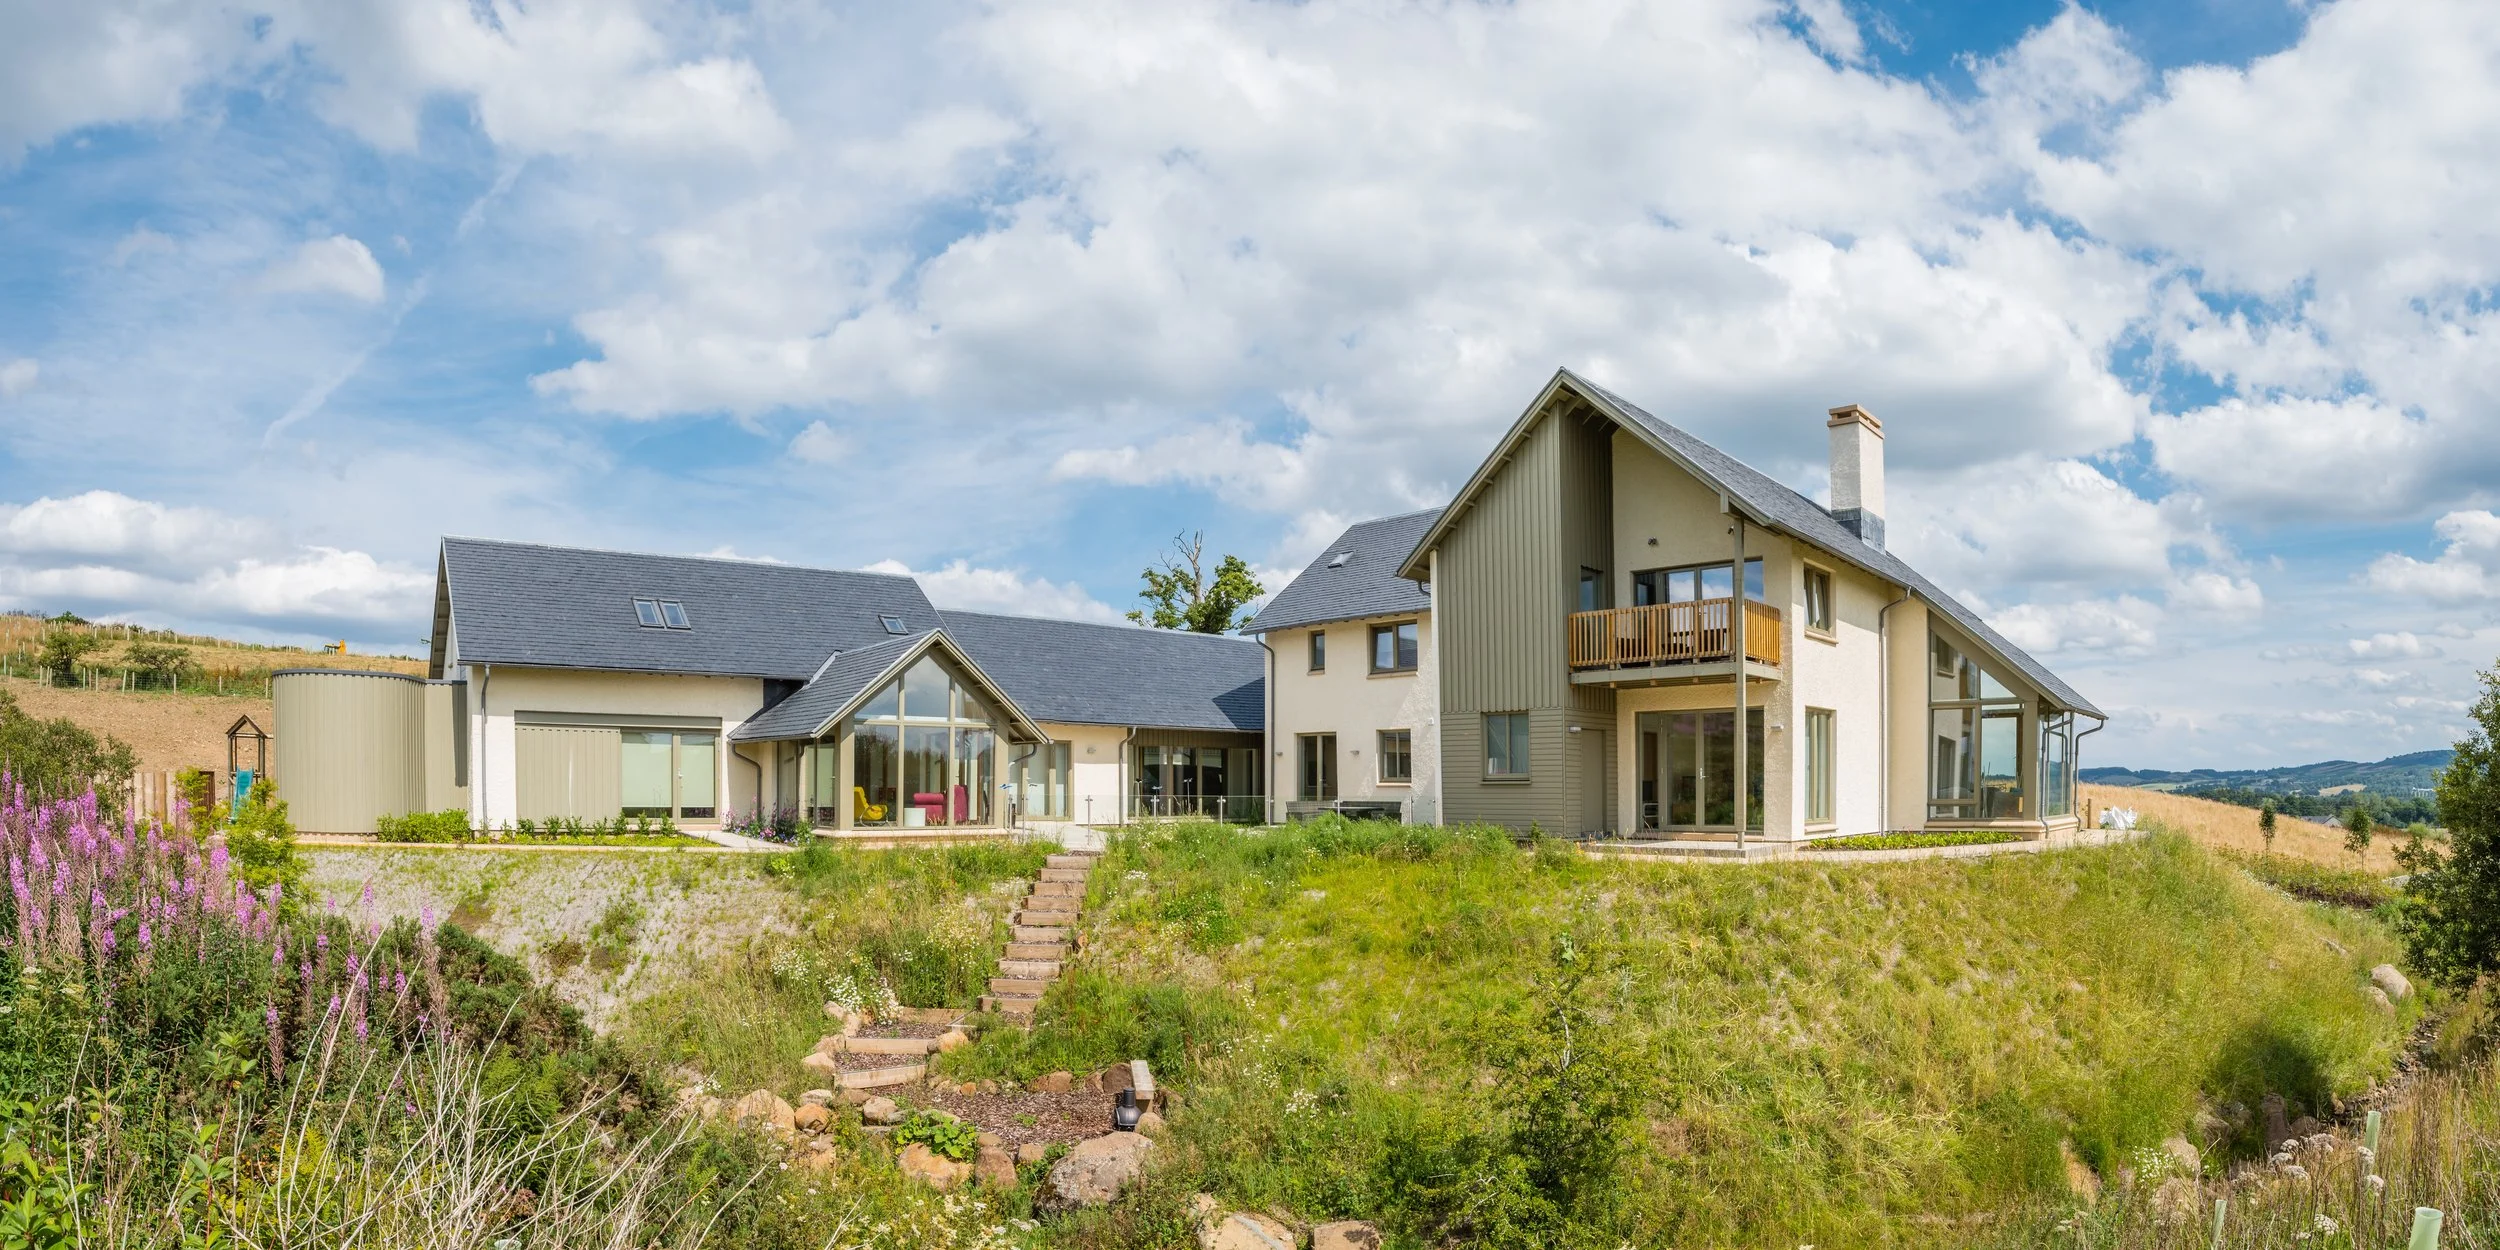
Special Needs Housing
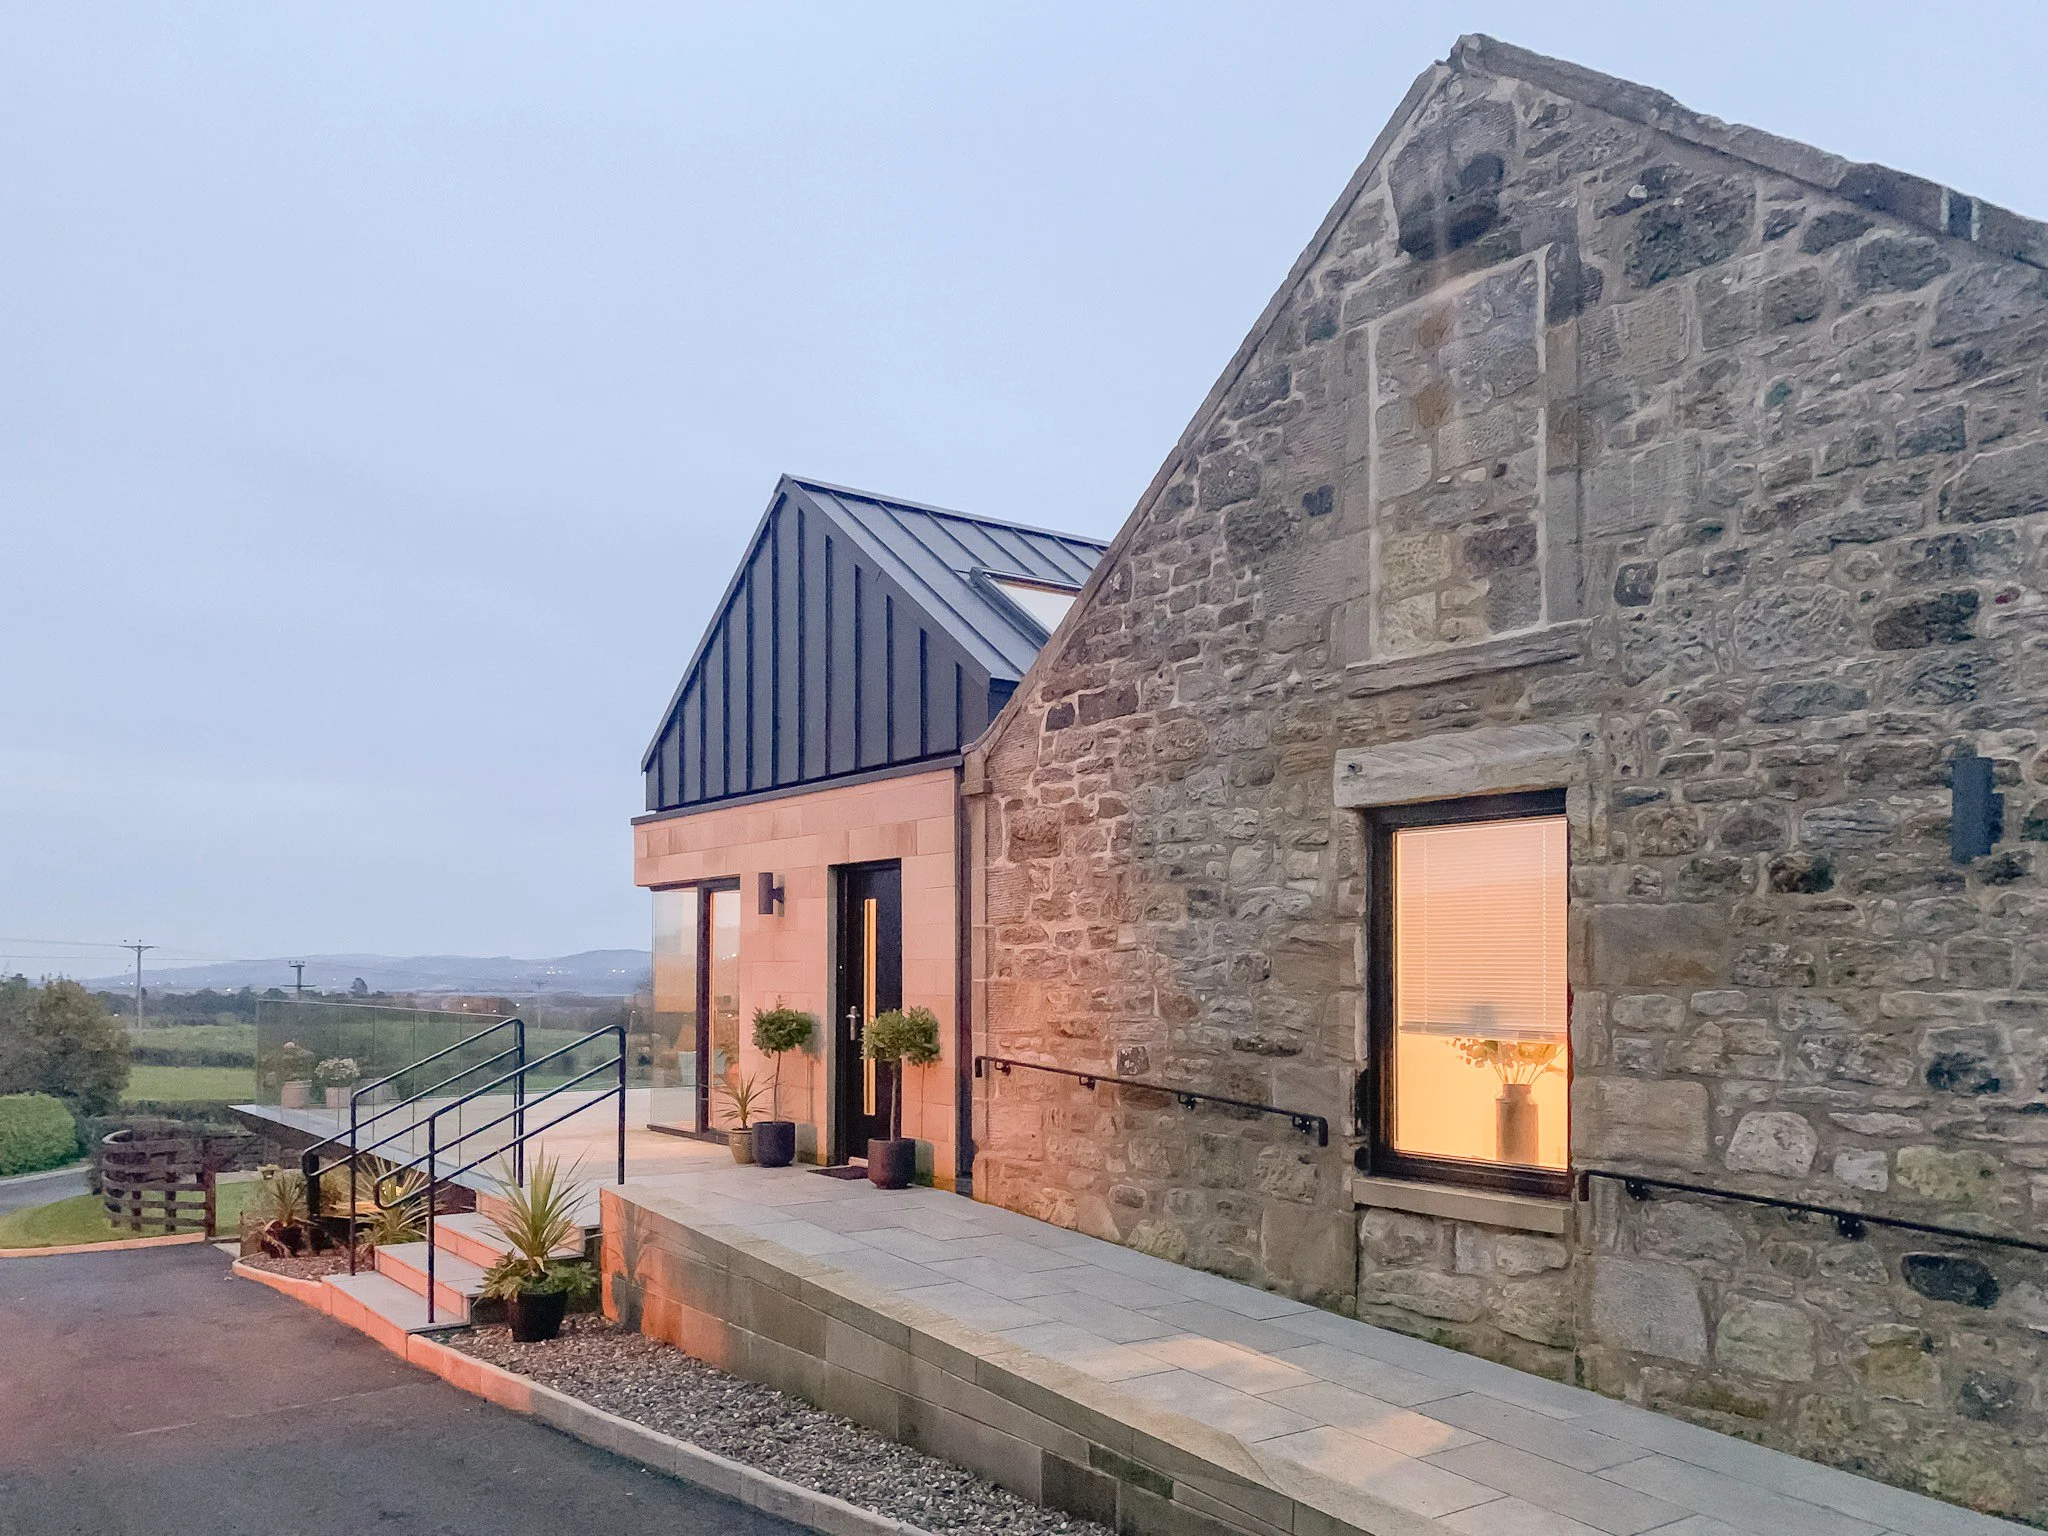
ARM Architects LLP are recognised as one of Scotland's leading architectural practices specialising in accessible and specialist housing. With over 30 years experience designing homes for children and adults with disabilities, complex medical needs and changing mobility requirements, we create environments that improve quality of life while remaining beautifully designed places to live. Our expertise spans bespoke home adaptations, specialist extensions, hydrotherapy pool facilities, therapy spaces, wheelchair-accessible homes and new-build properties designed around individual care needs. Working closely with families, solicitors, occupational therapists, case managers and healthcare professionals, we develop carefully considered architectural solutions that support both immediate requirements and long-term independence, ensuring every home is tailored to the people who live in it.
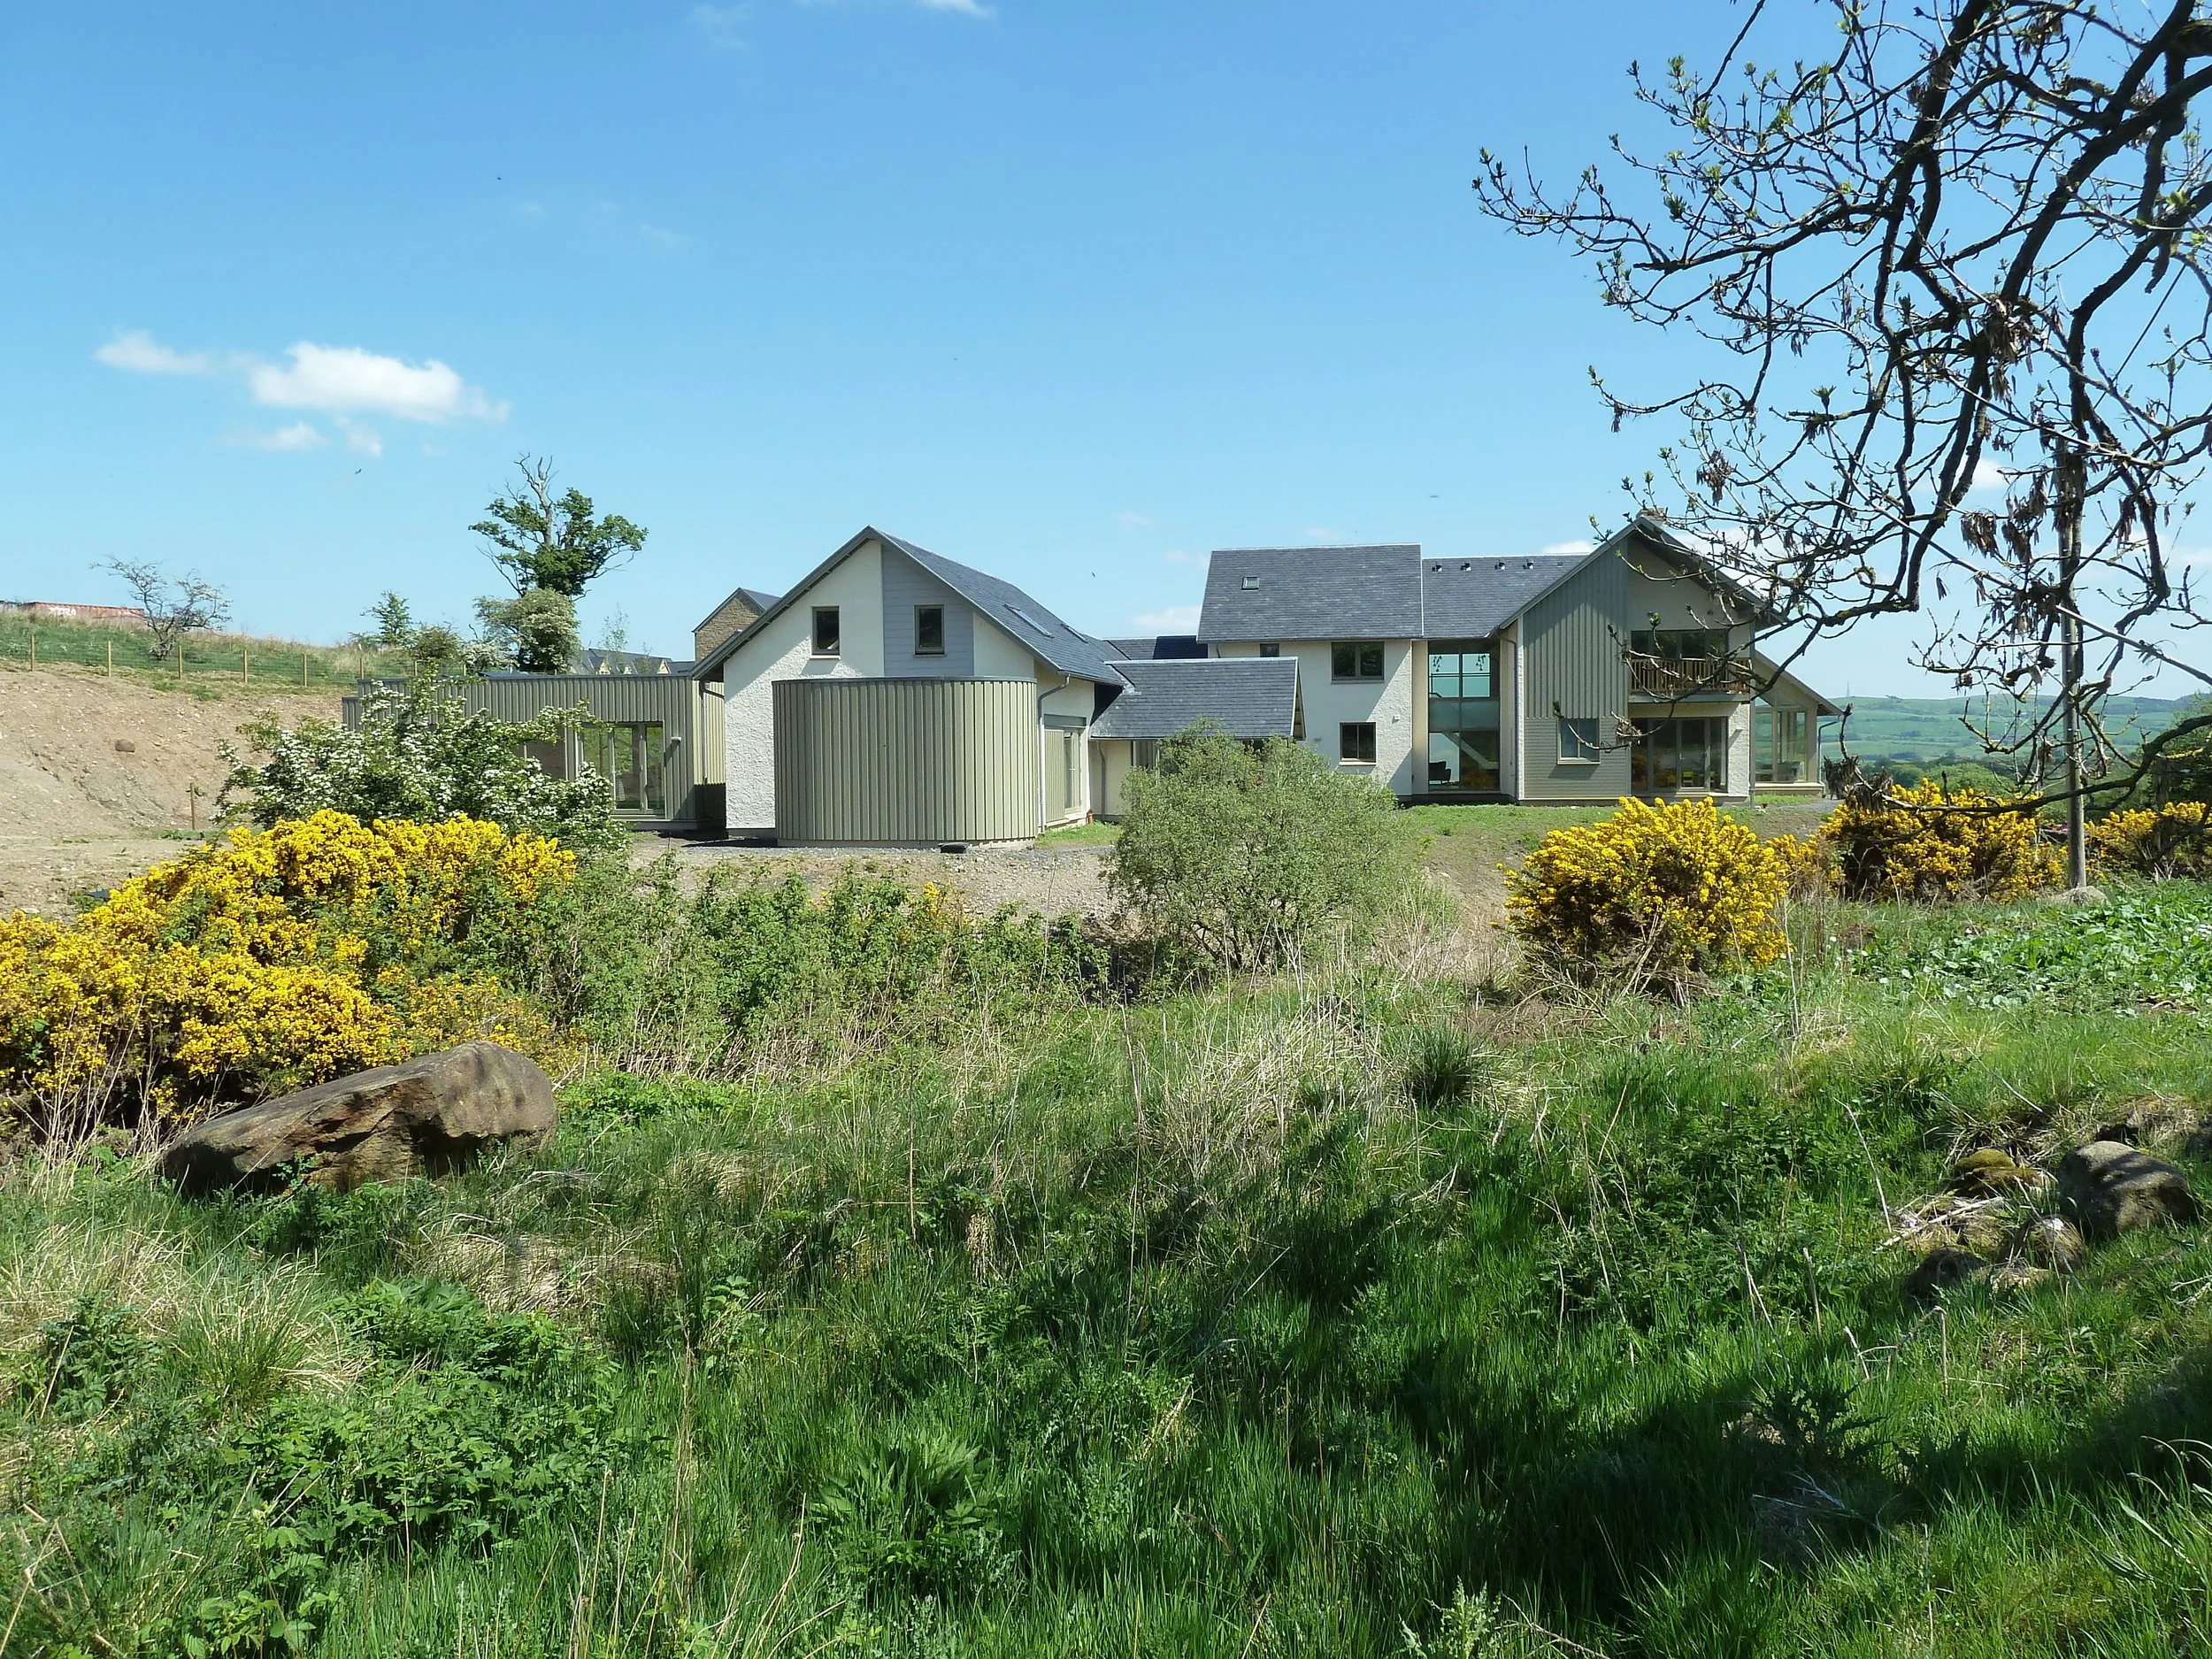
Every person experiences their home differently.
For some, a home simply needs to provide comfort and space for family life. For others, it must also support mobility, independence, therapy, rehabilitation or long-term care. At ARM Architects LLP, we believe these practical requirements should never come at the expense of thoughtful, well-designed architecture.
We specialise in designing homes that respond to the unique needs of individuals and families, creating spaces that are accessible, adaptable and enjoyable to live in for years to come.
We regularly help families who need to:
create accessible spaces
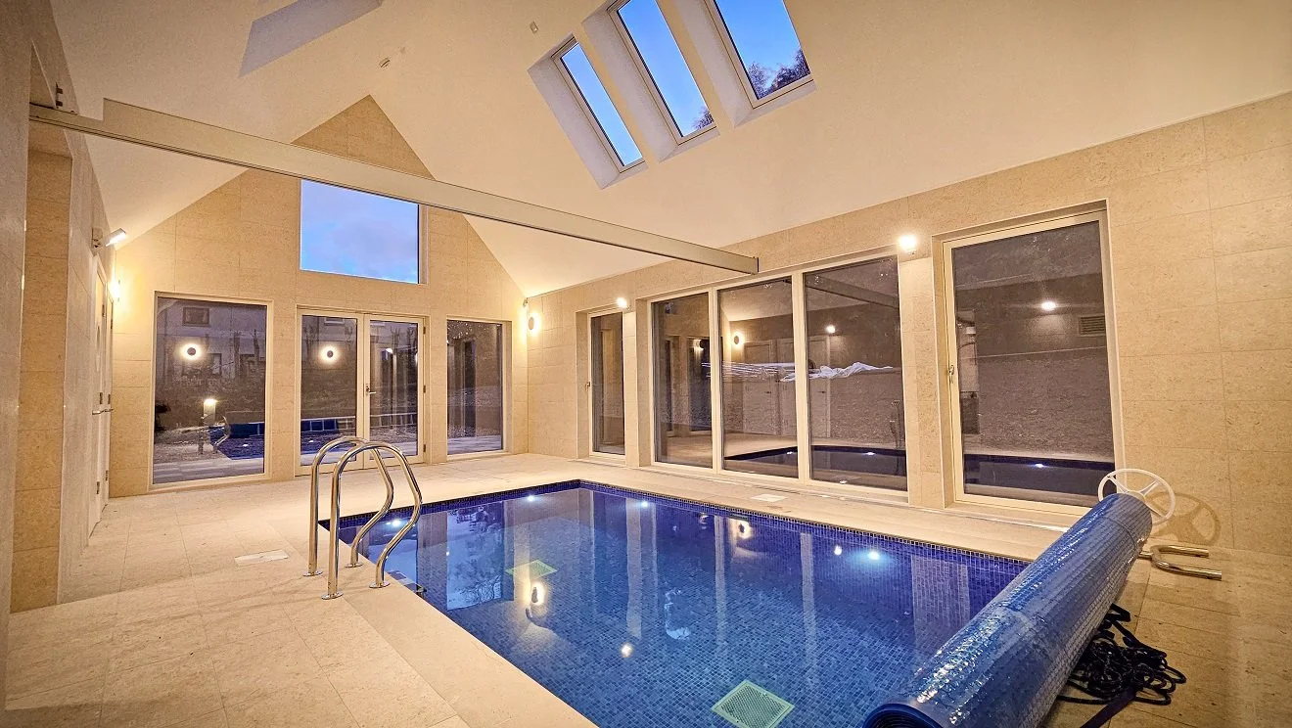
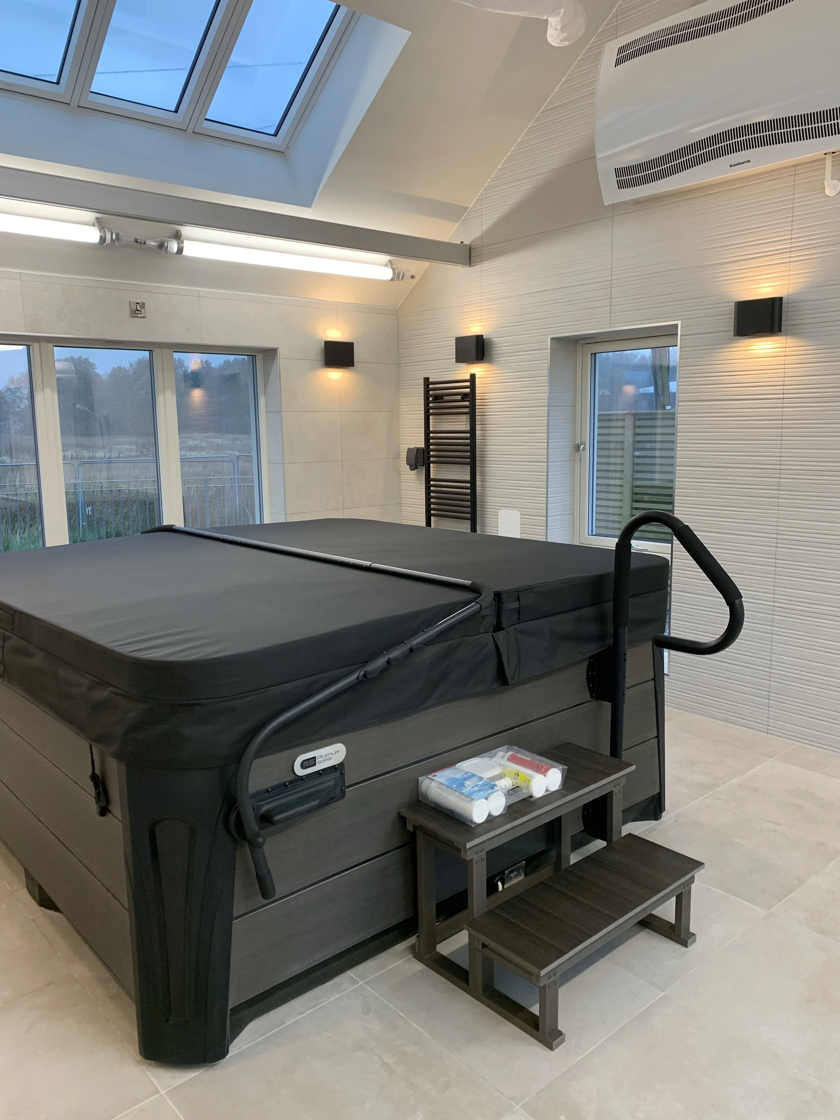
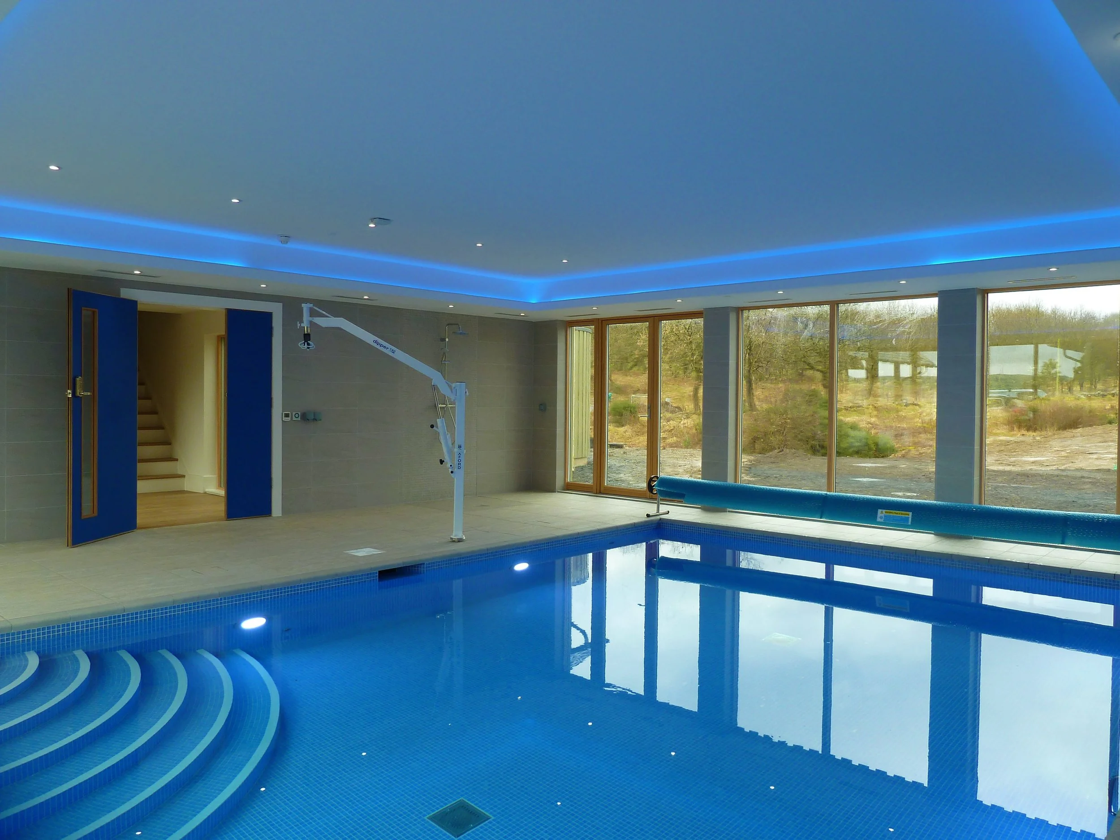
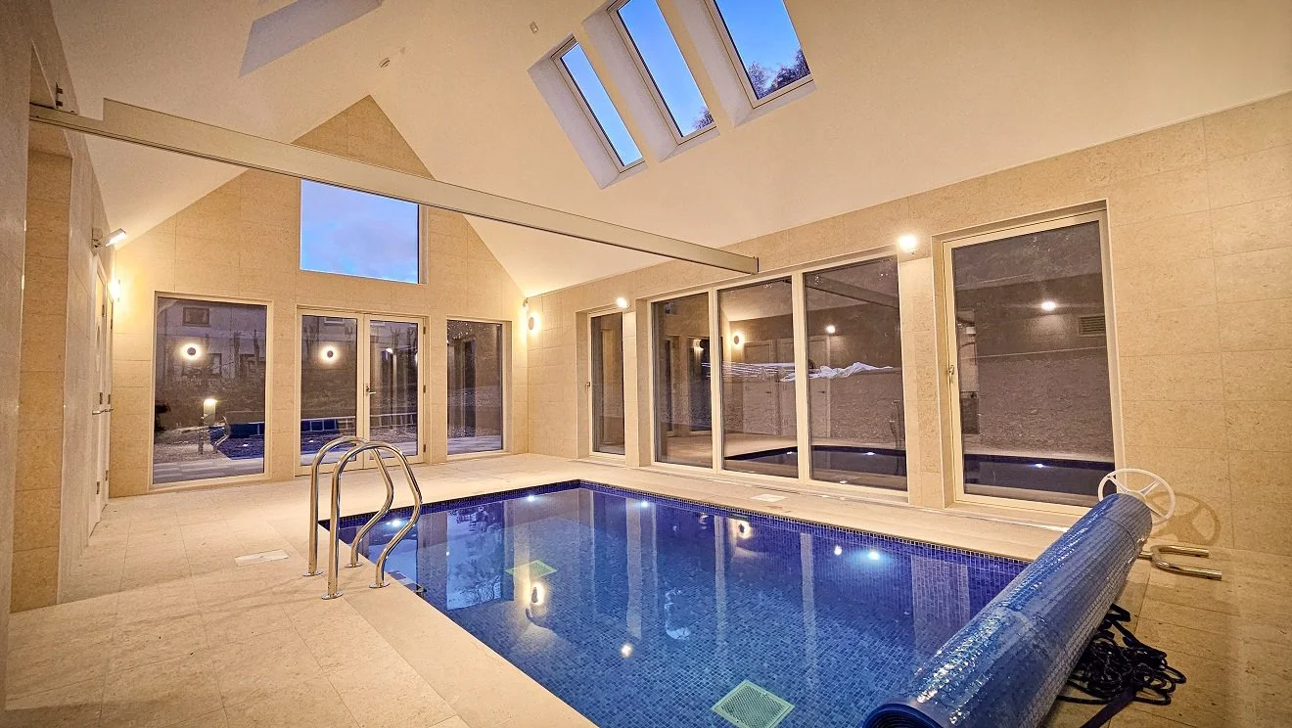
add a hydrotherapy pool
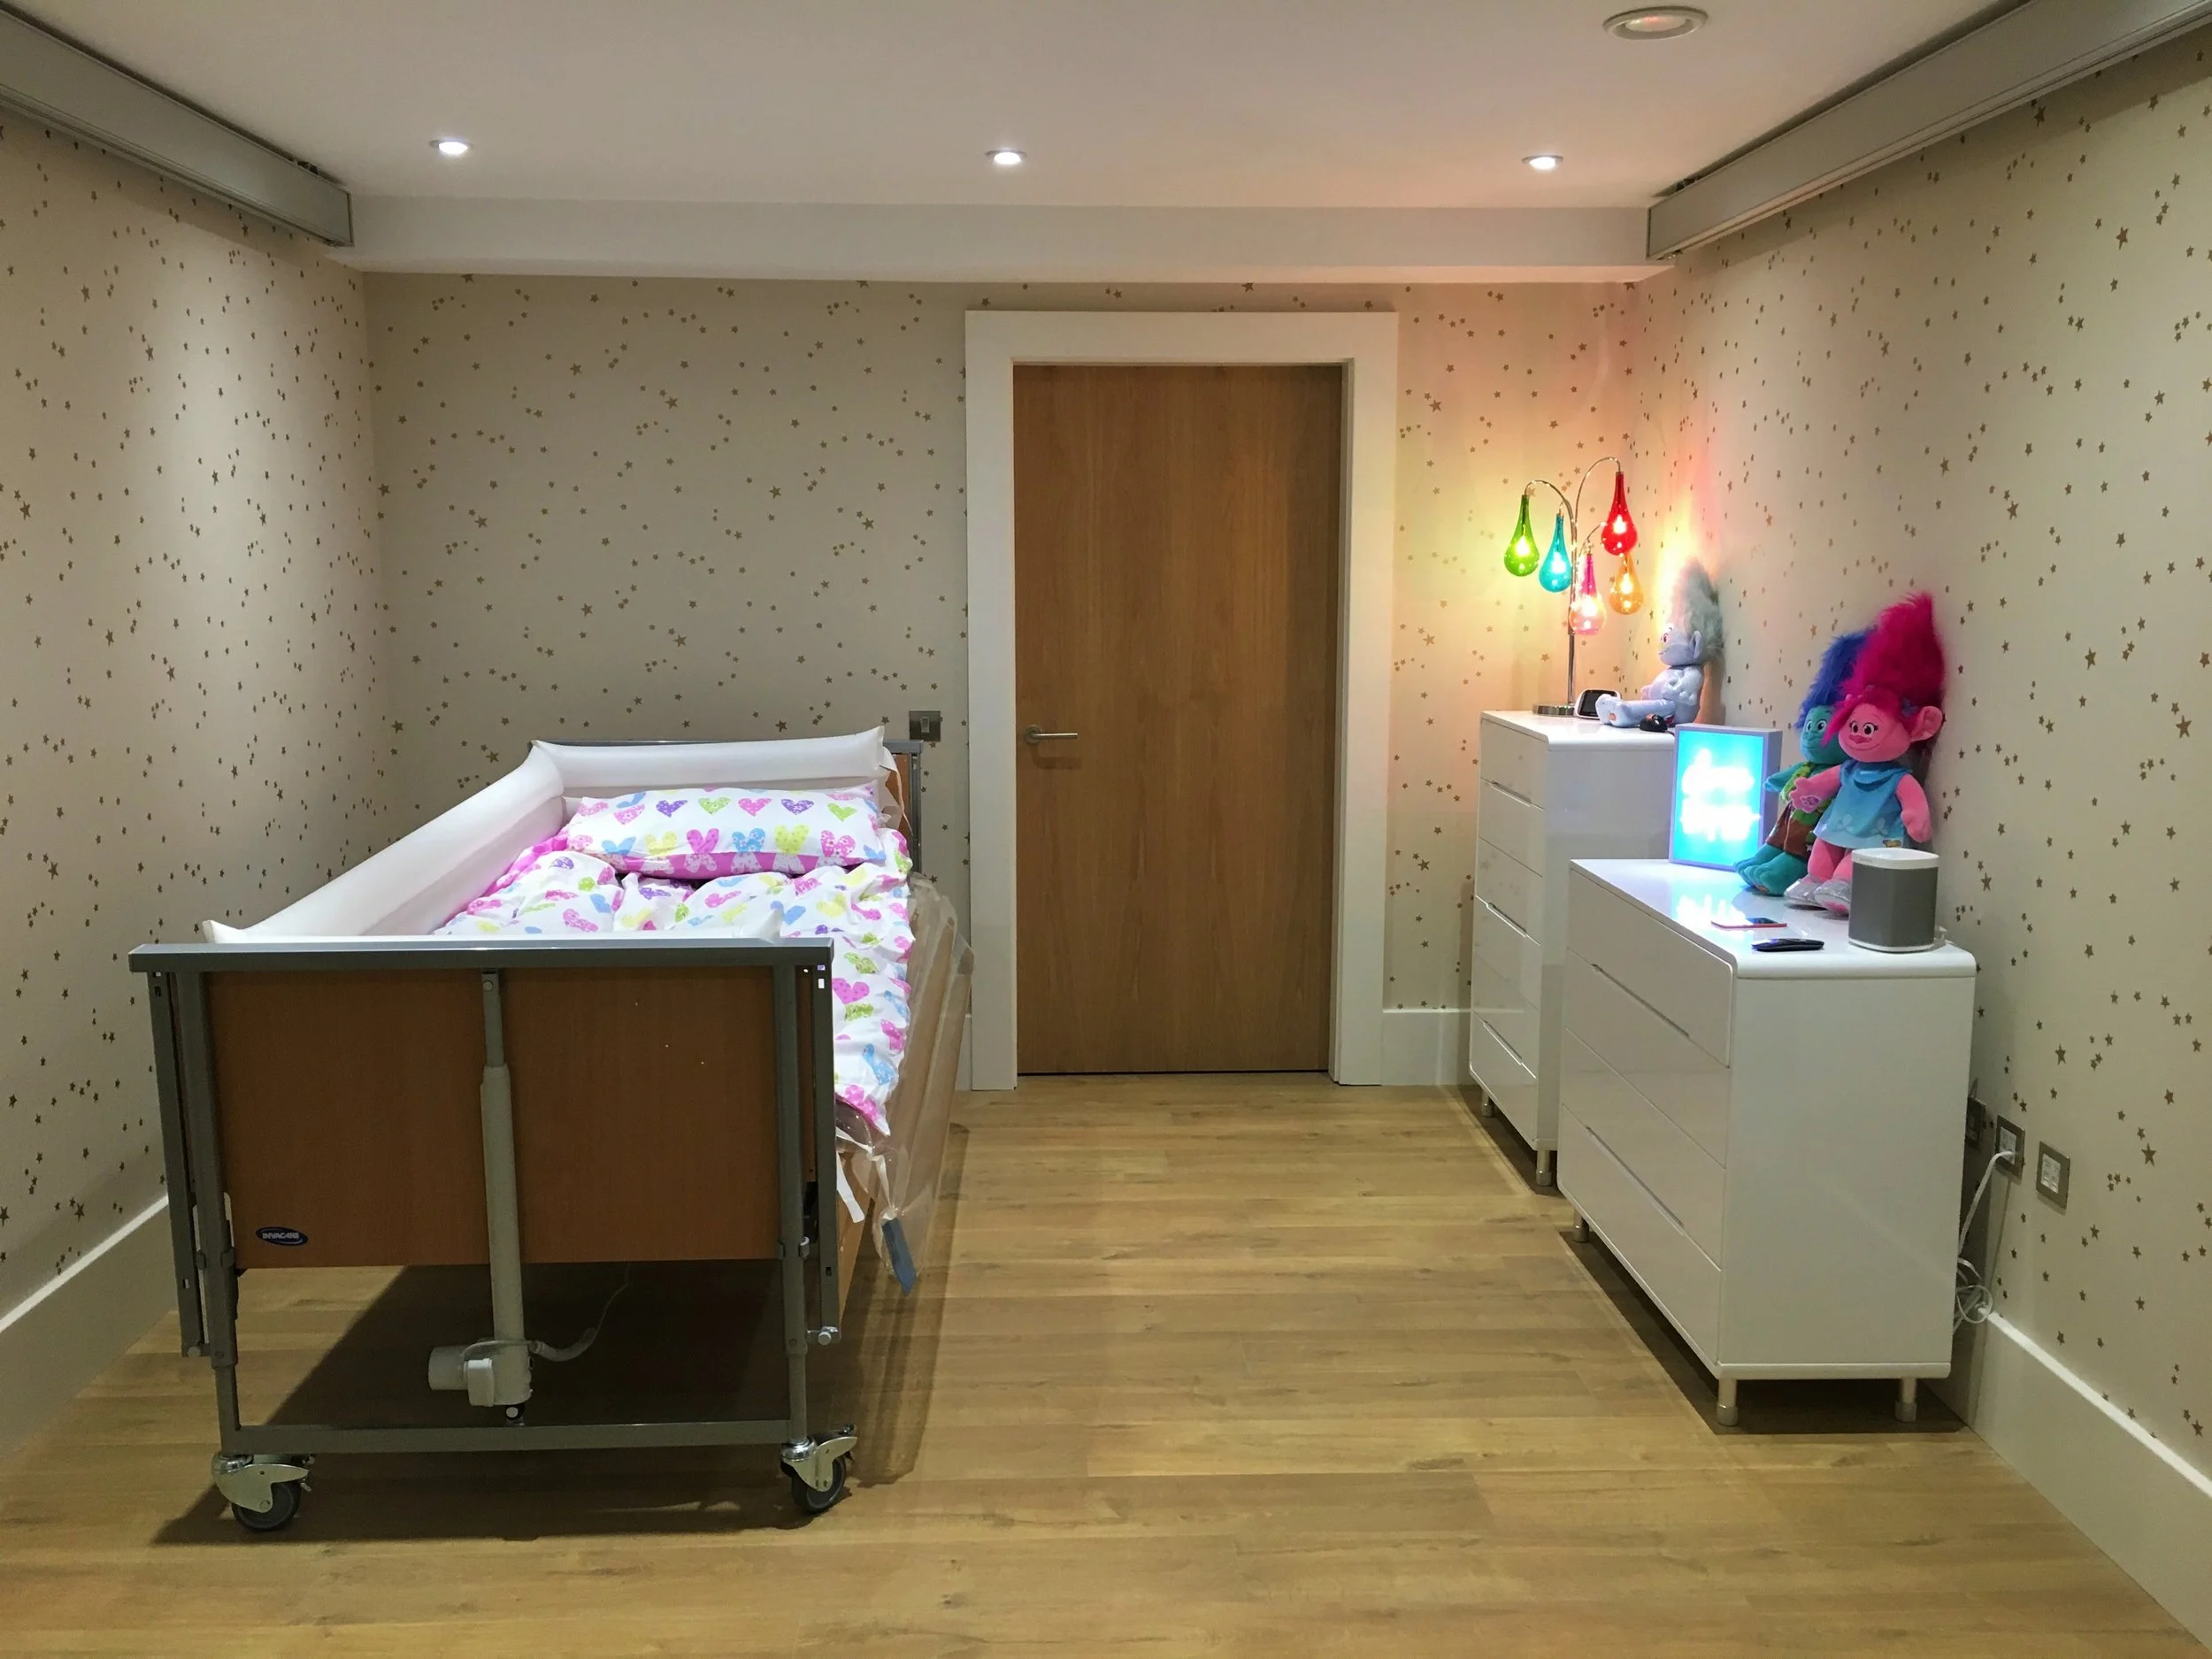
provide space for overnight carers
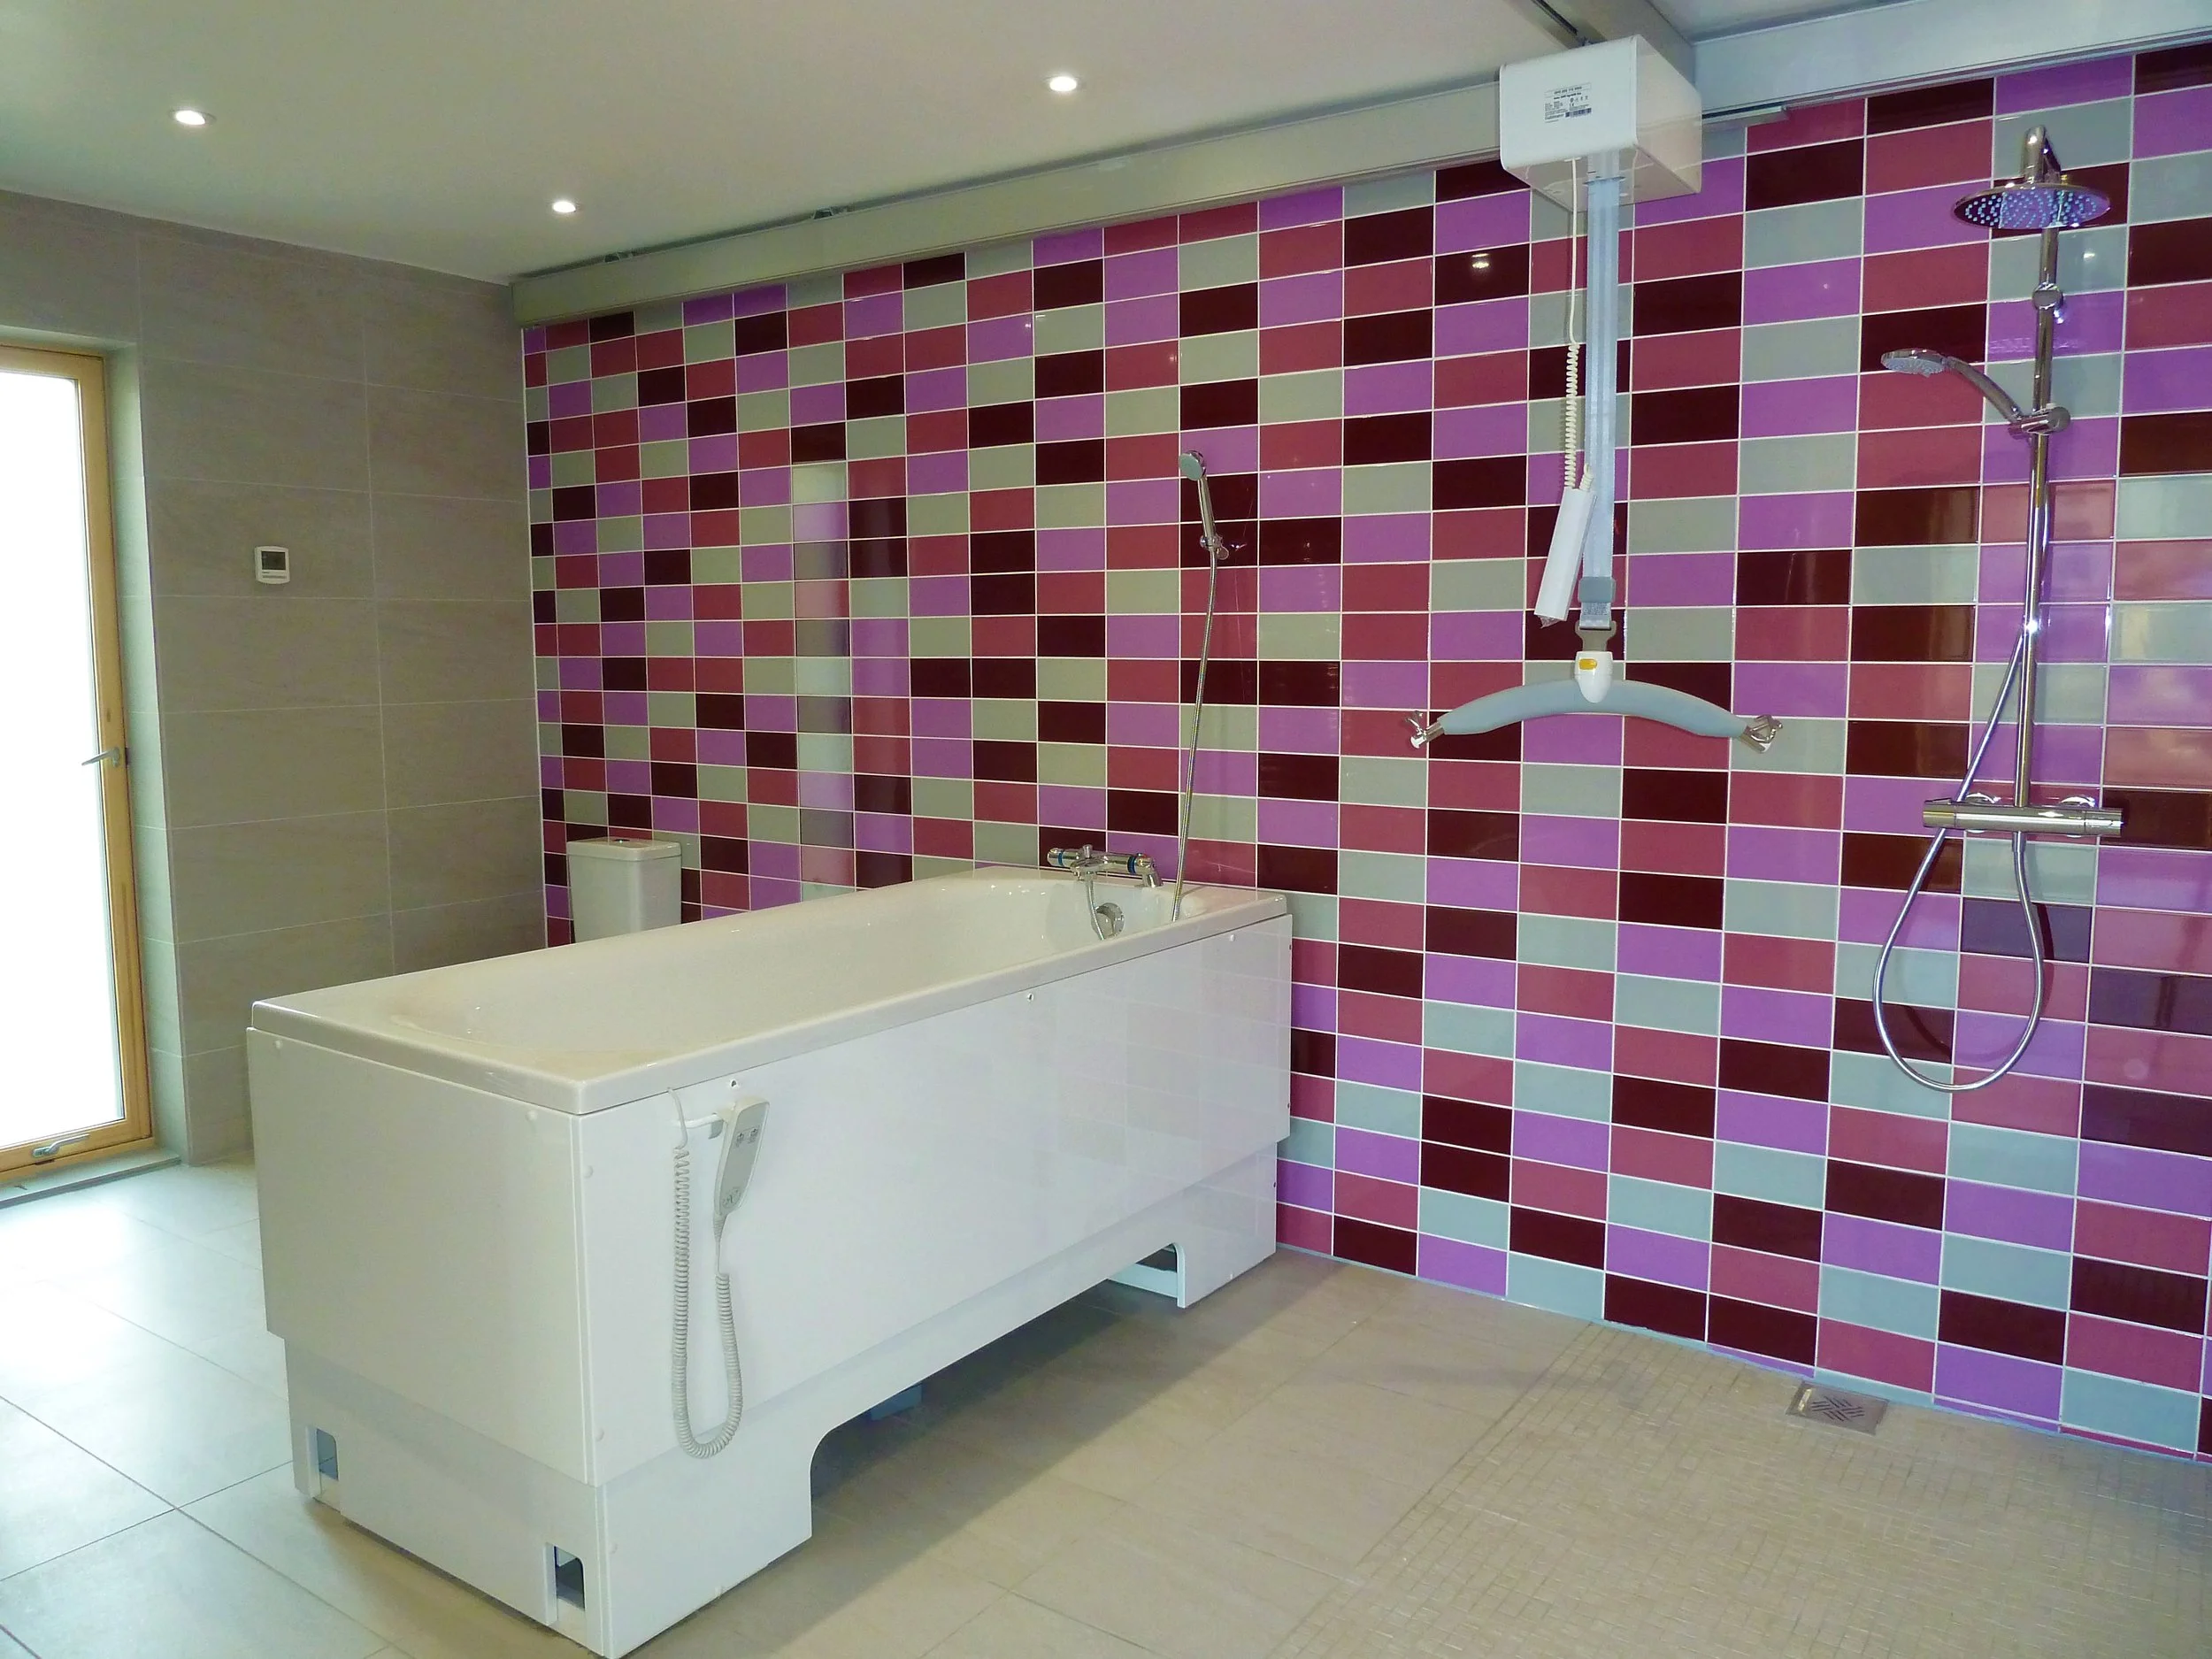
accommodate ceiling hoists
improve wheelchair circulation
future-proof a home for changing needs
create therapy and rehabilitation spaces
design entirely new accessible homes.
ARM Architects regularly prepare independent Housing Need Reports for solicitors and legal teams.
Working alongside Occupational Therapists and families, we assess whether an existing property can realistically meet an individual's long-term needs or whether an extension, adaptation or new-build home provides the most appropriate solution.
Our reports provide clear architectural recommendations supported by practical design proposals and cost advice.
We understand that these projects are about far more than the building. They are about creating homes that improve independence, reduce physical strain on carers and provide spaces where families can live together safely and comfortably.
Every project is developed in collaboration with the people who know the client's needs best.
We regularly work alongside:
Occupational Therapists
Physiotherapists
Case Managers
Solicitors
Care Providers
Clinical Teams
Structural and Services Engineers
Specialist Hoist Consultants
Hydrotherapy Pool Designers
Equipment Suppliers
Assistive Technology Designers
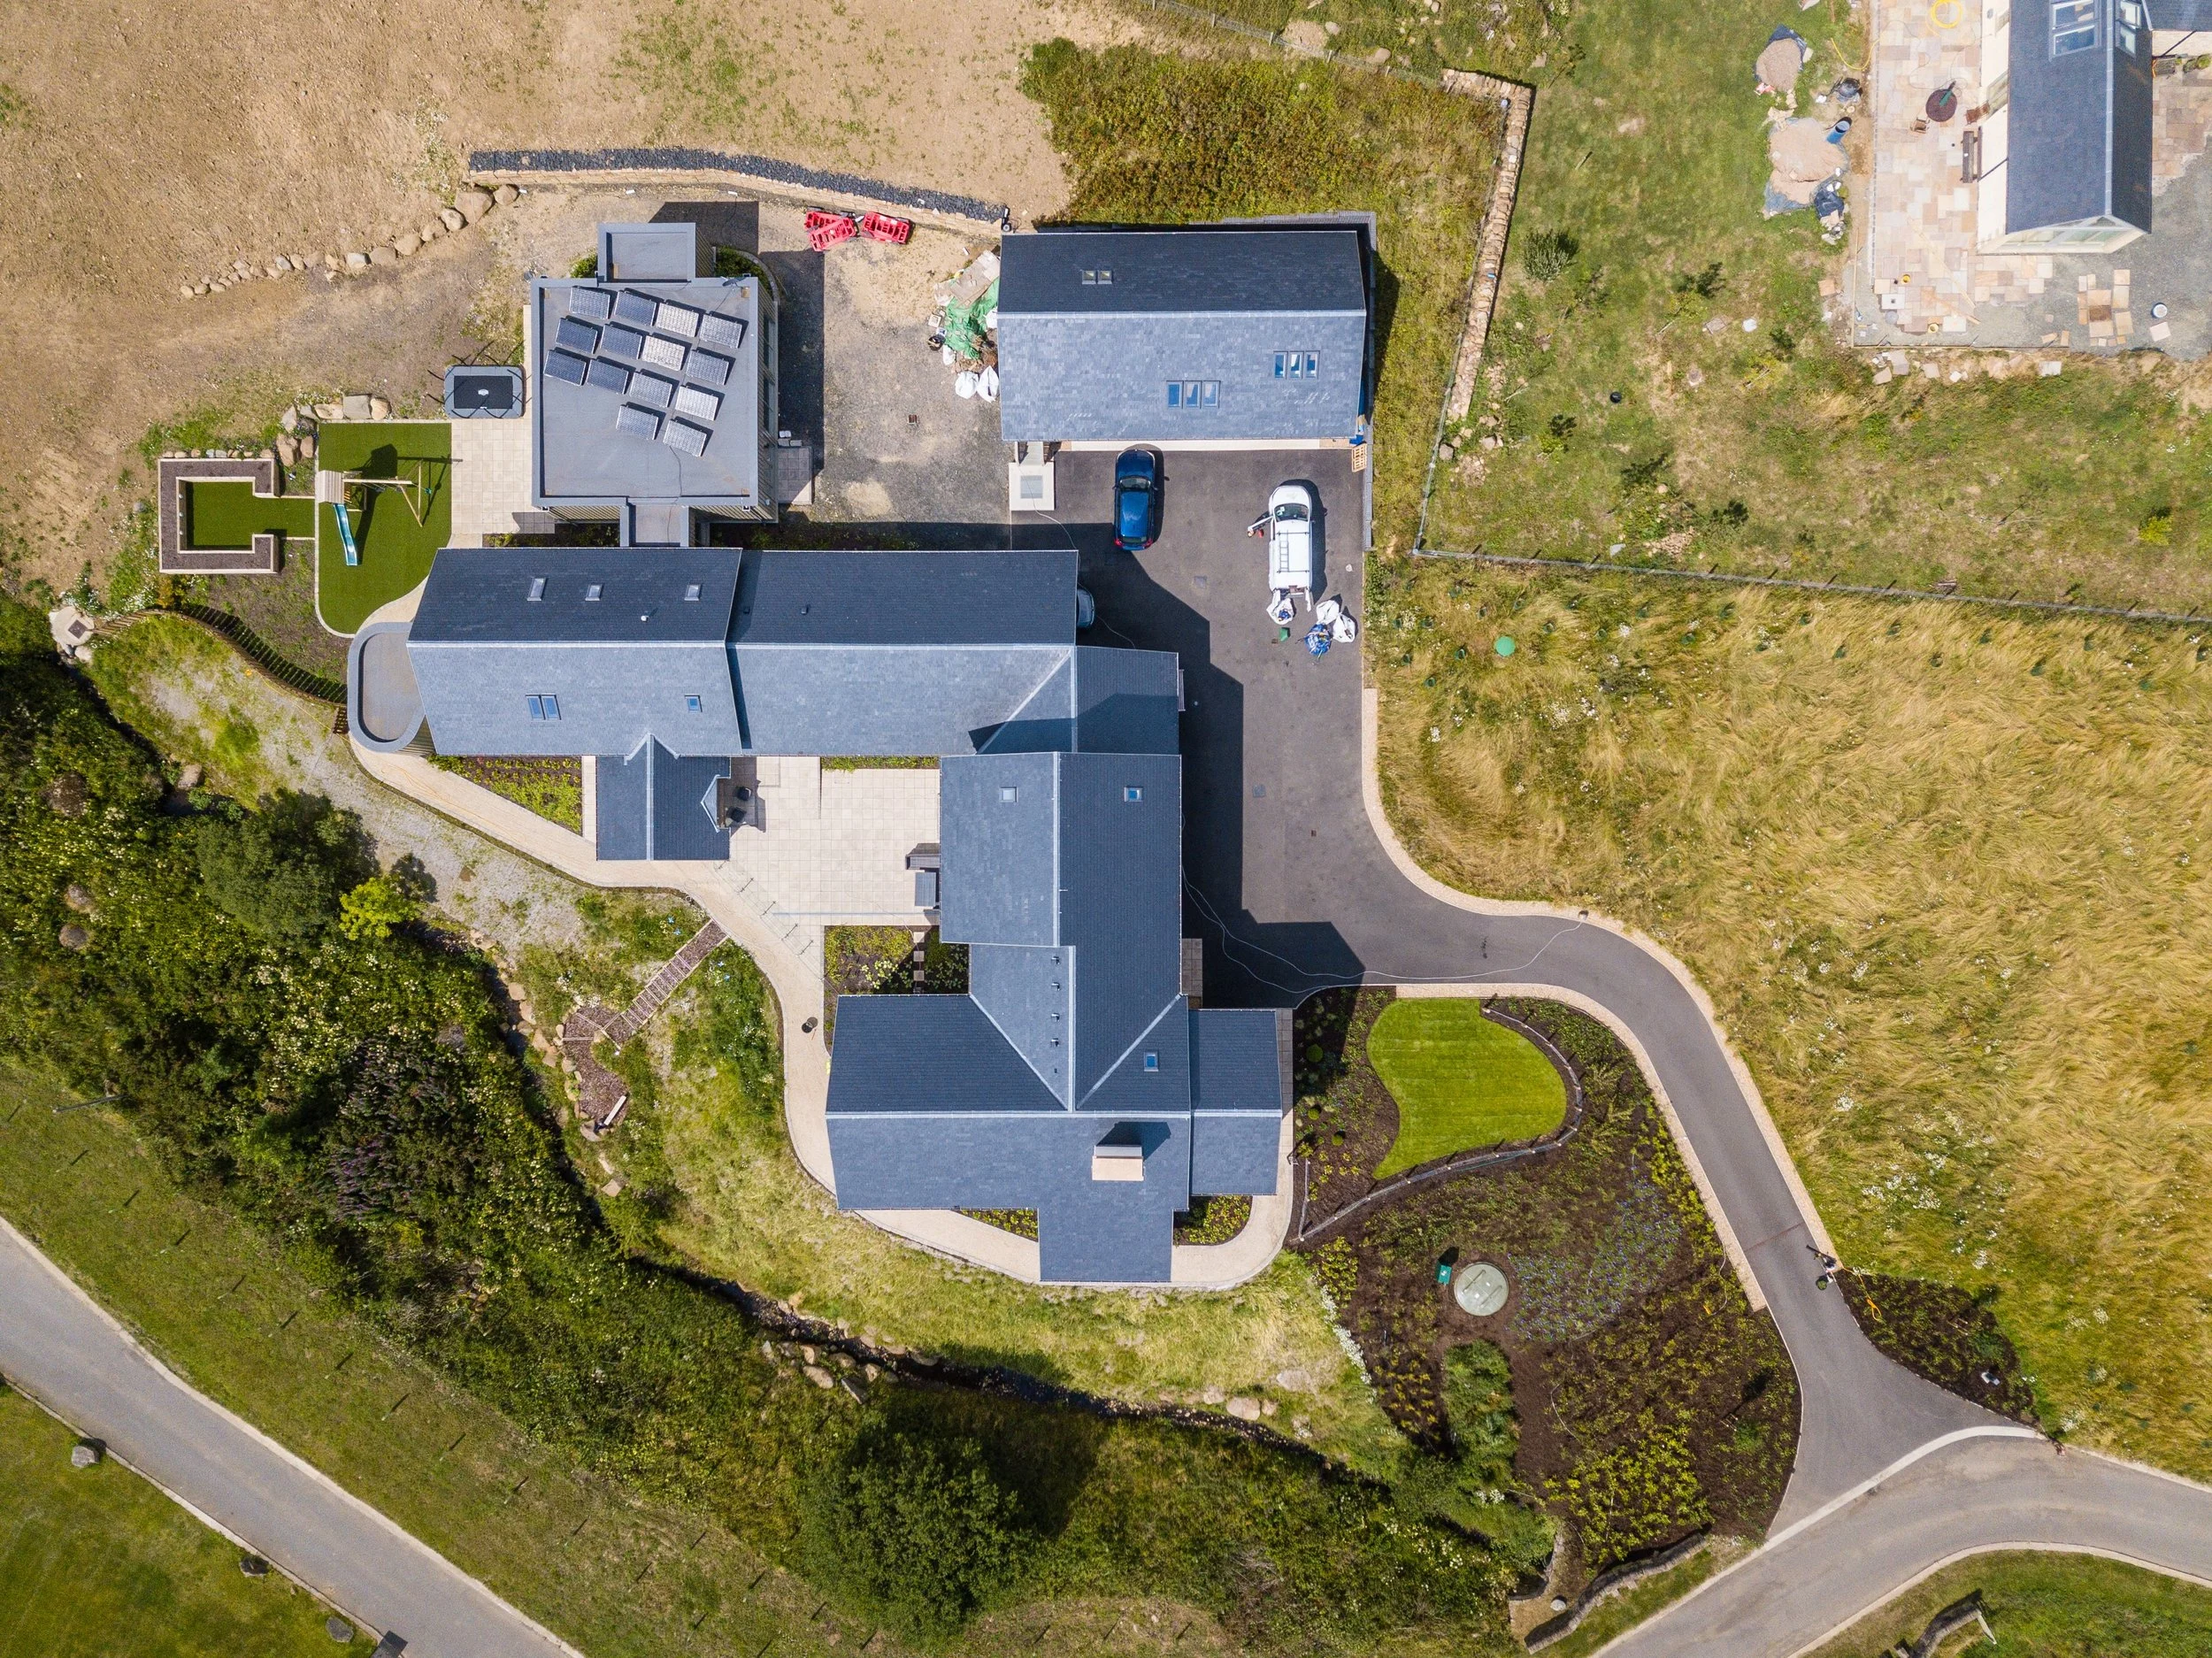
Specialist Features we design/co-ordinate
✓ Ceiling tracking hoists
✓ Hydrotherapy pools
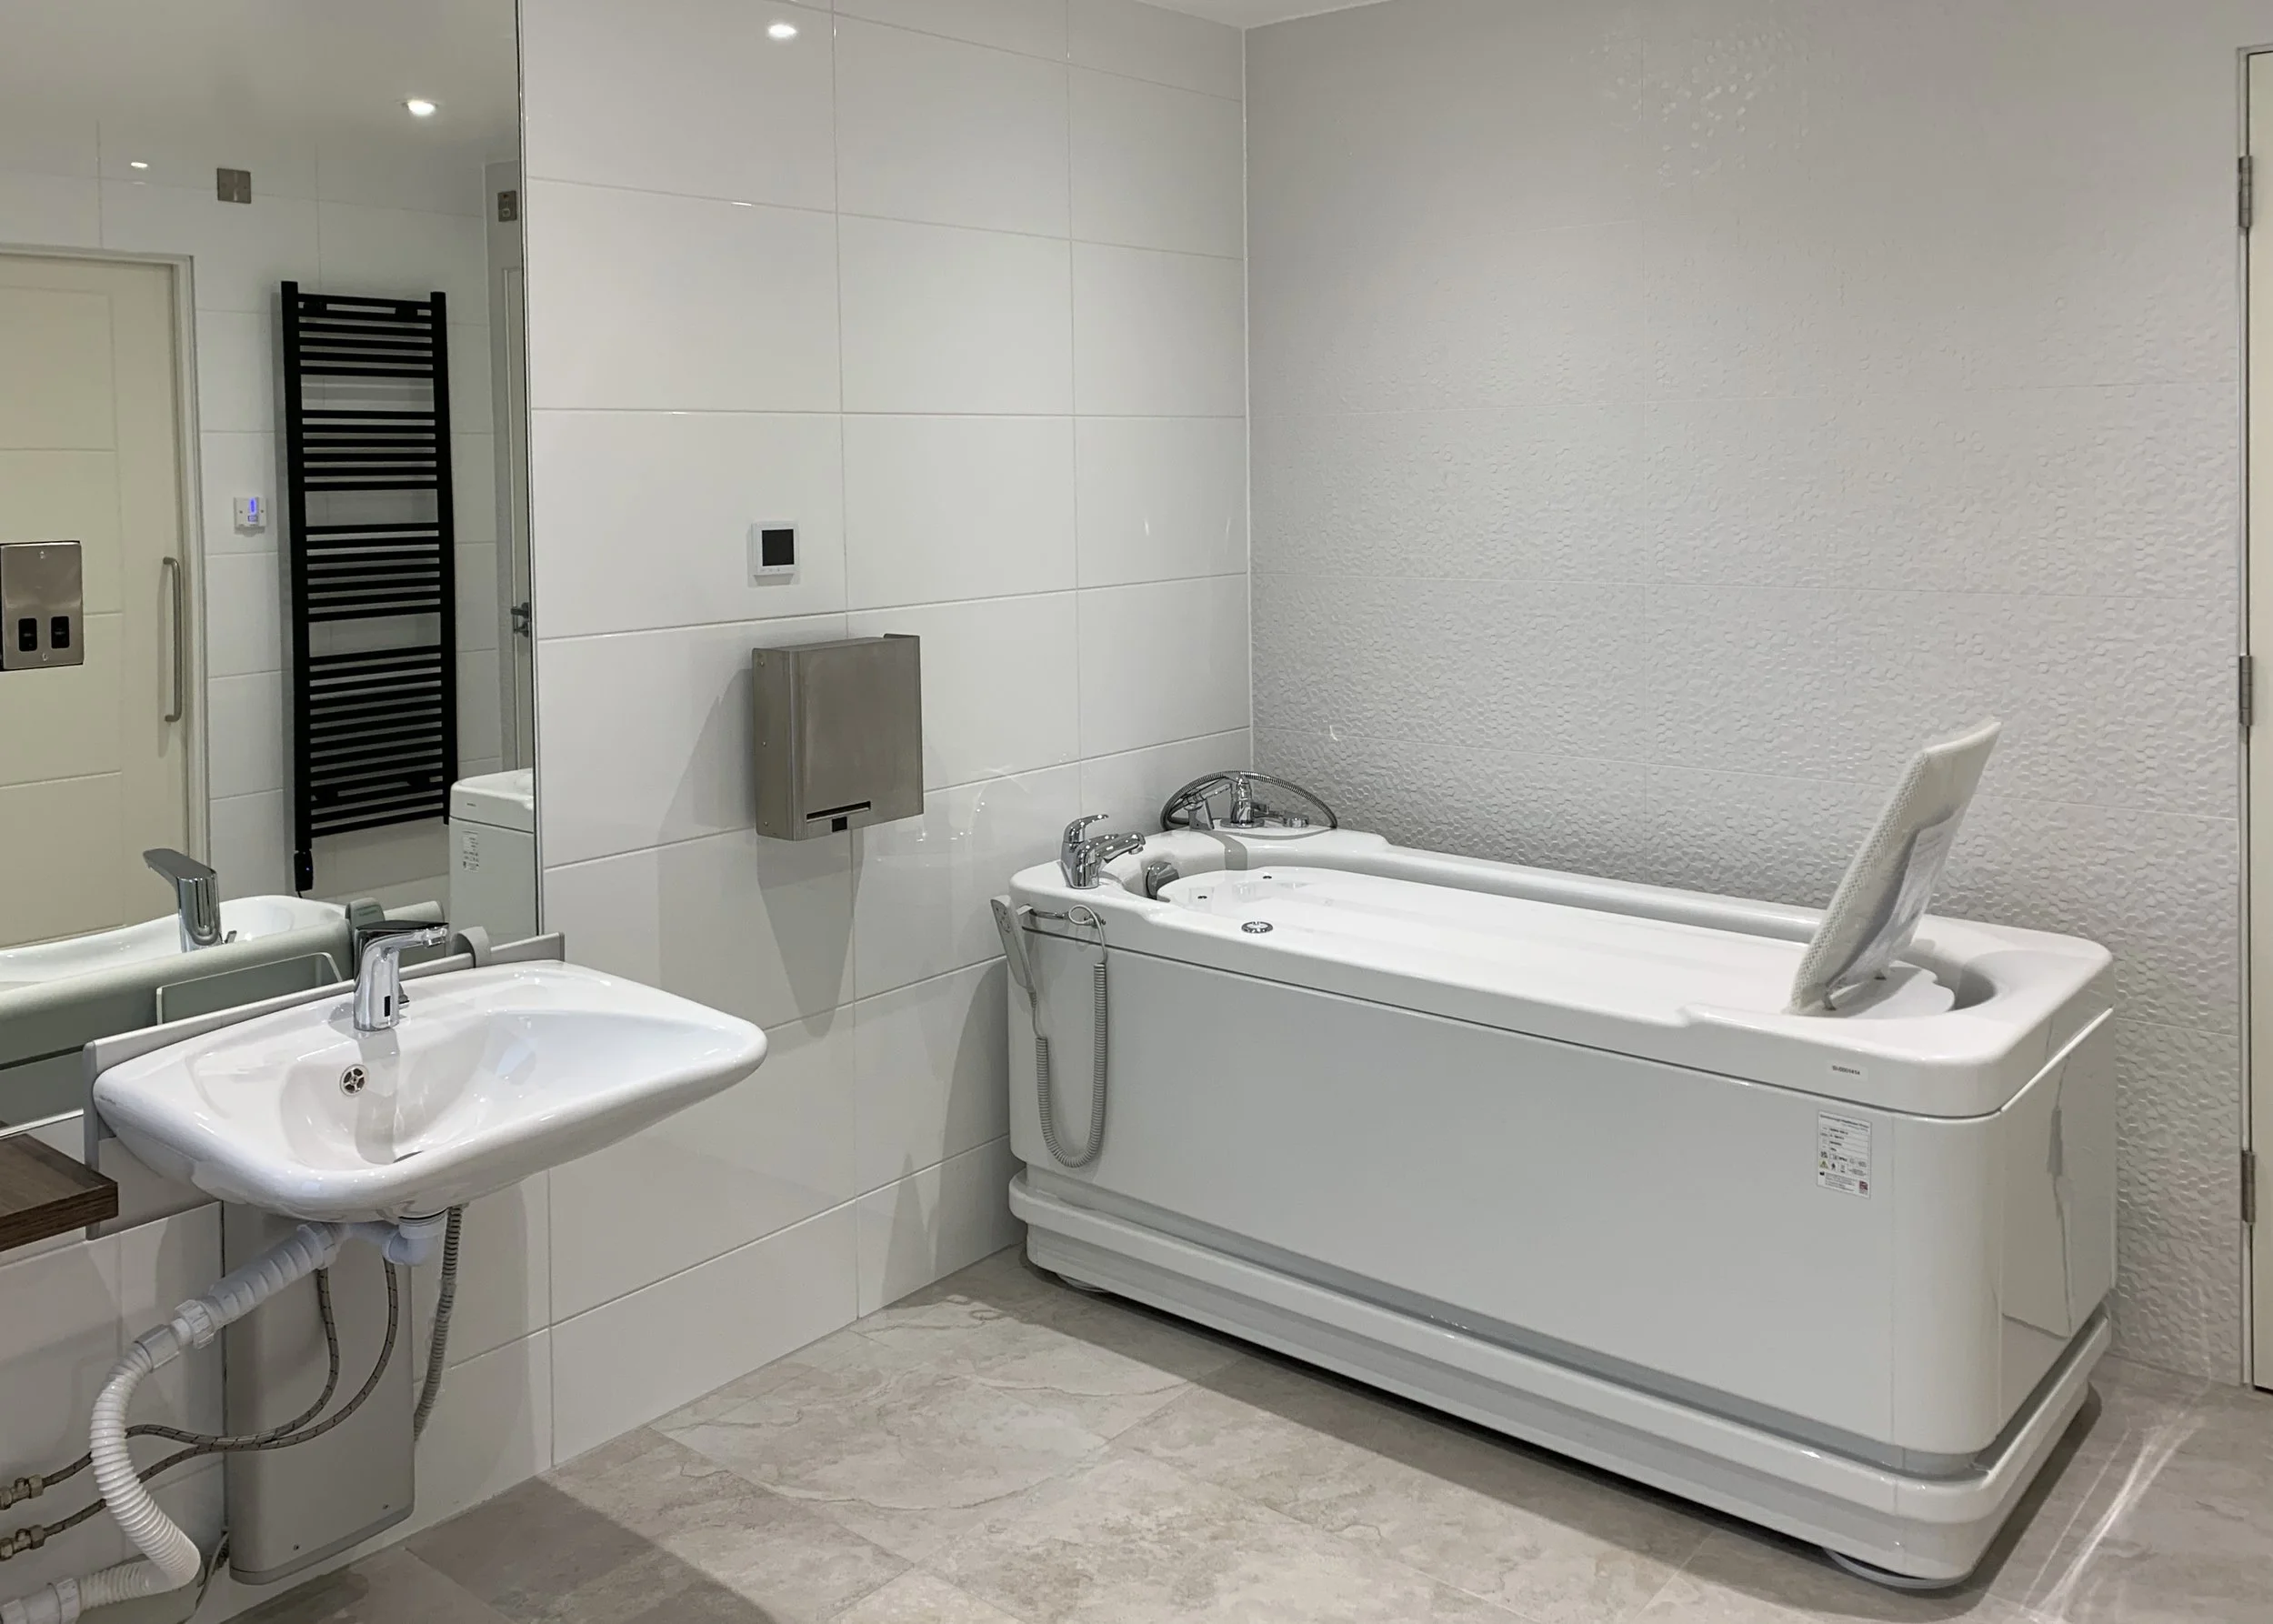
✓ Rise and fall baths
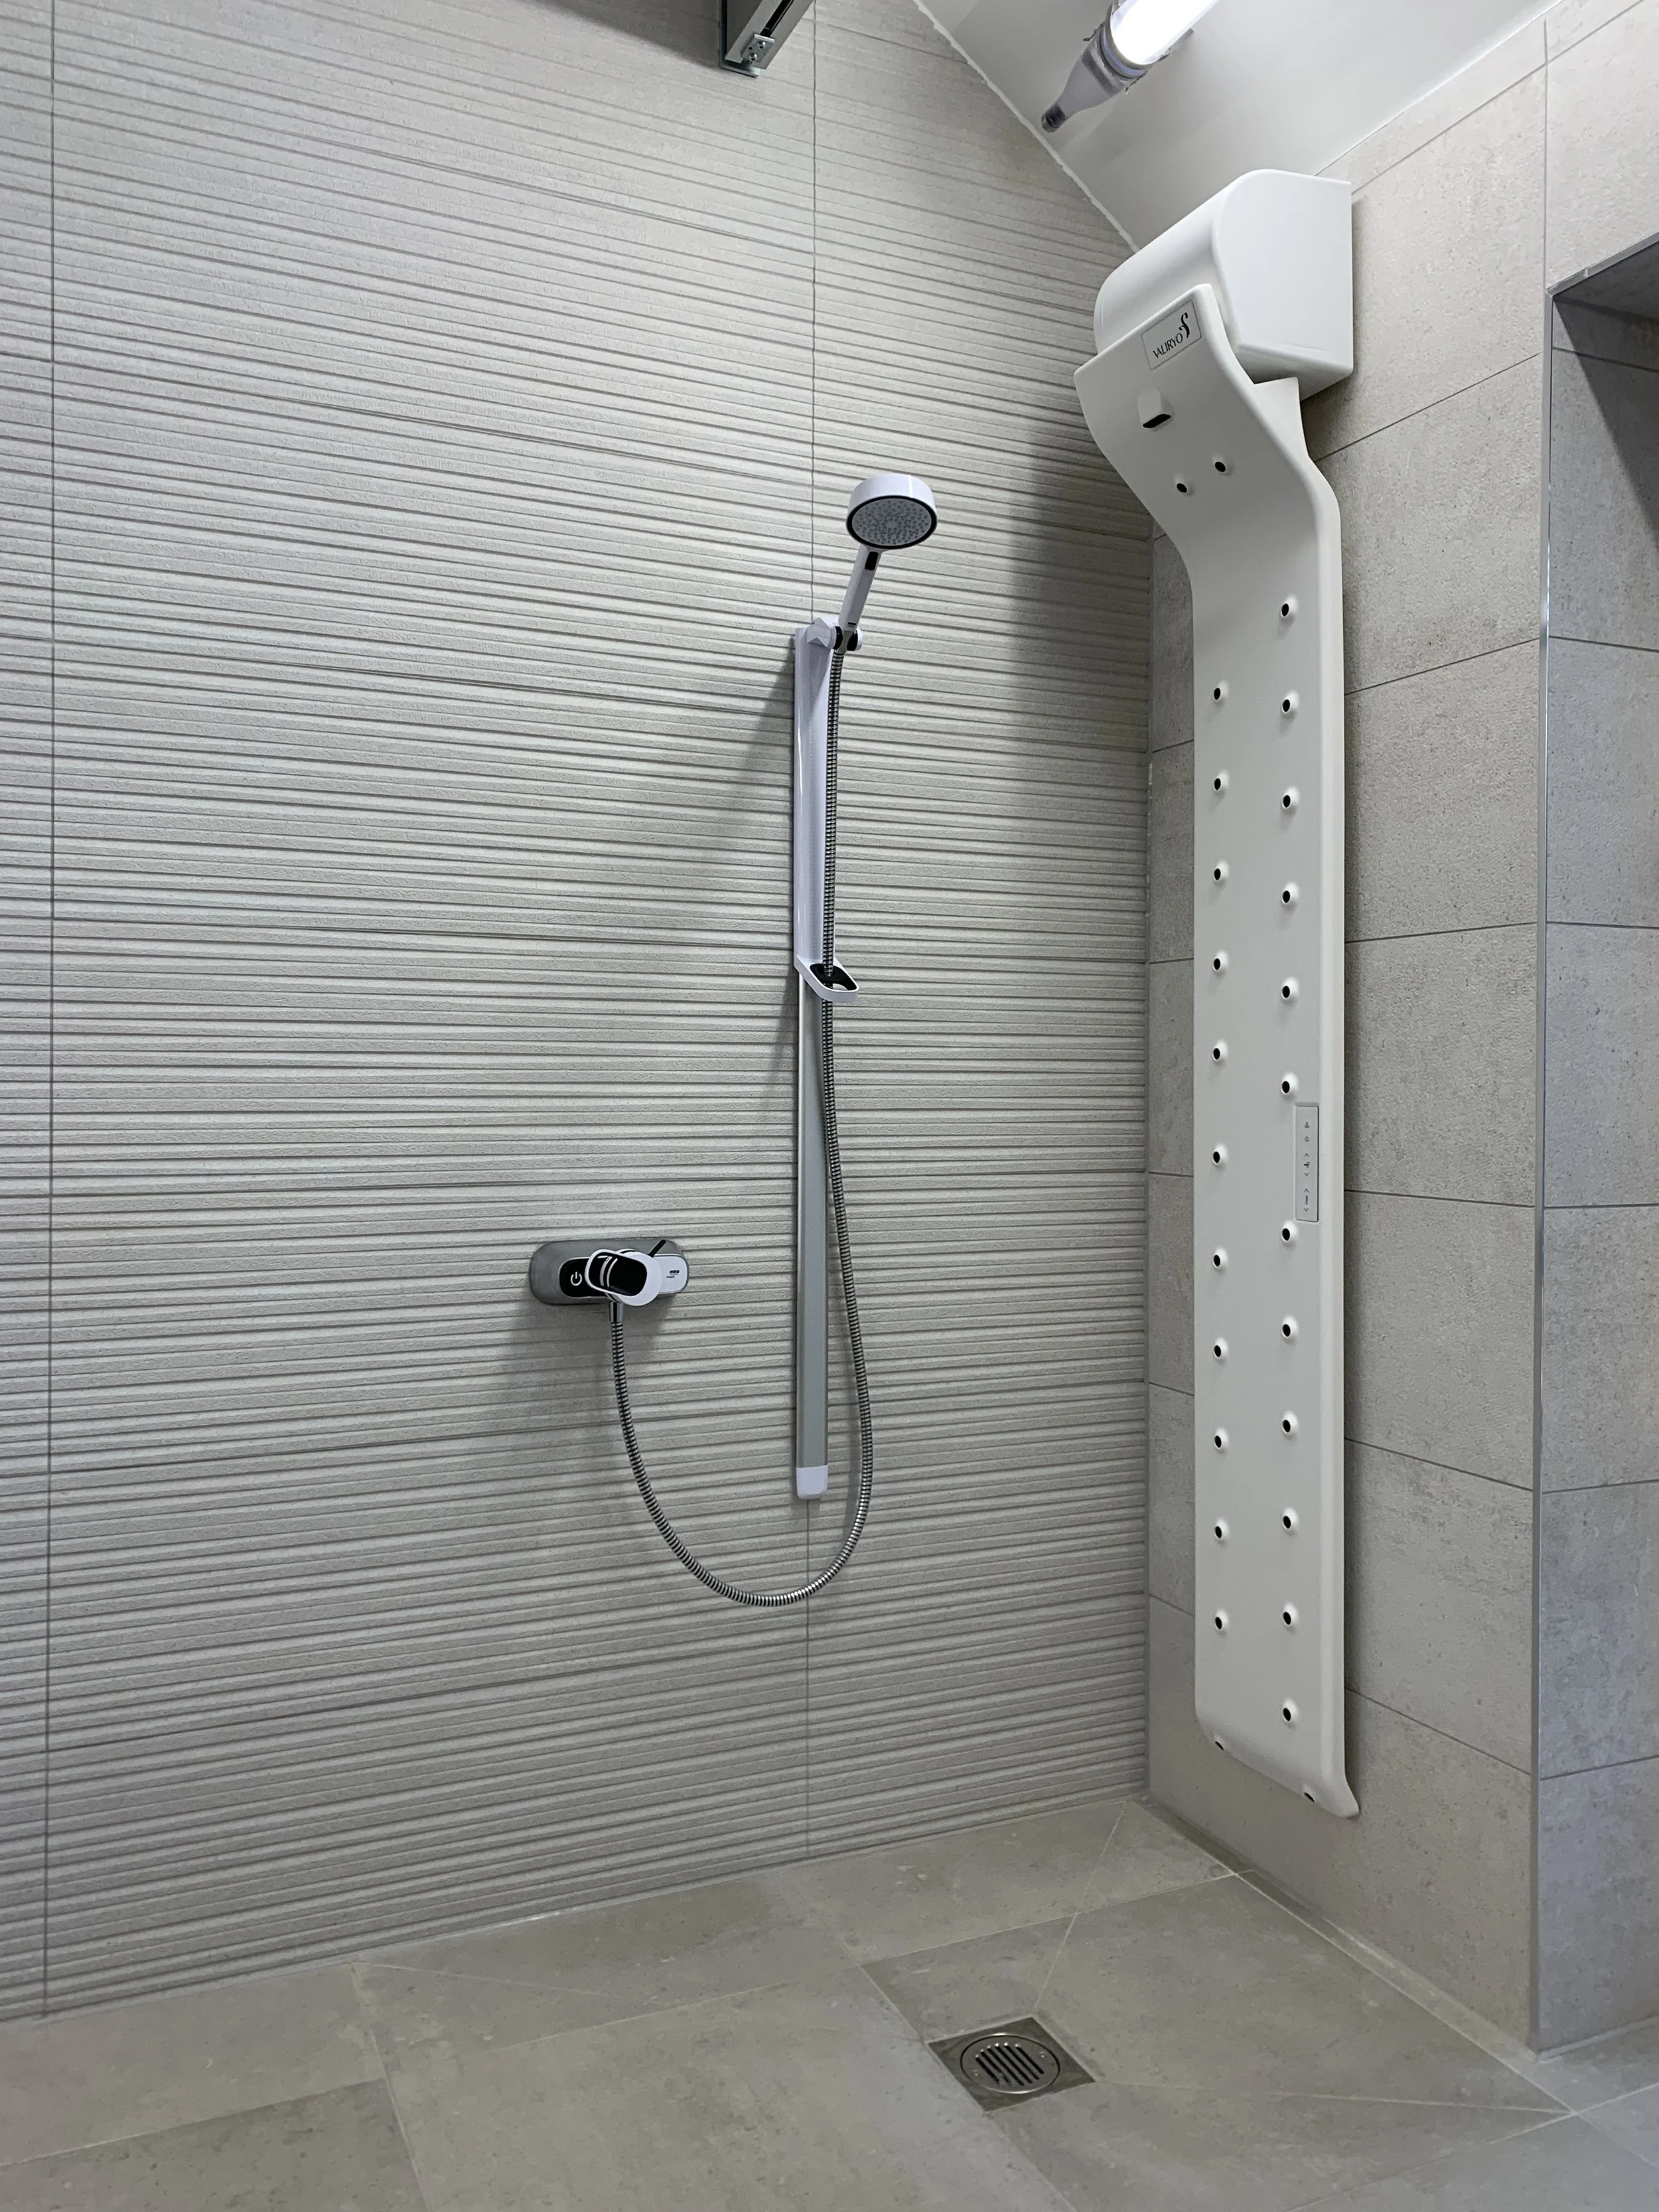
✓ Accessible wet rooms
✓ Wheelchair accessible kitchens
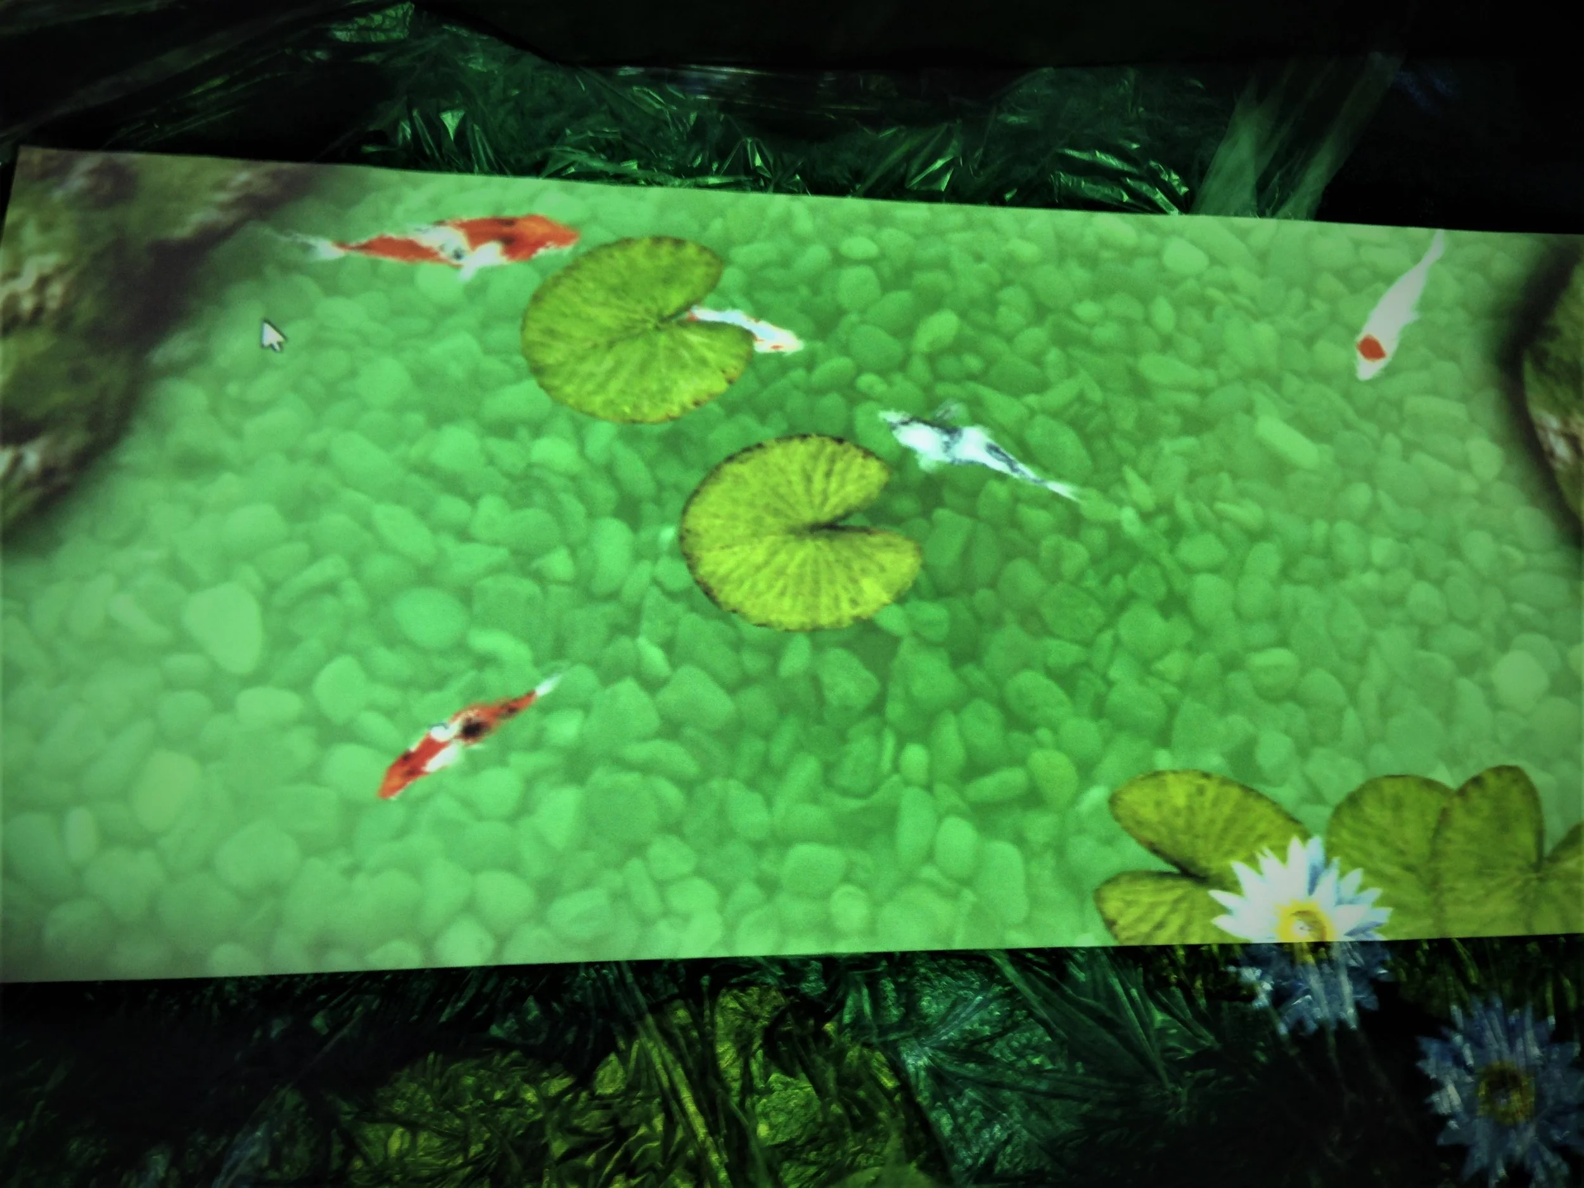
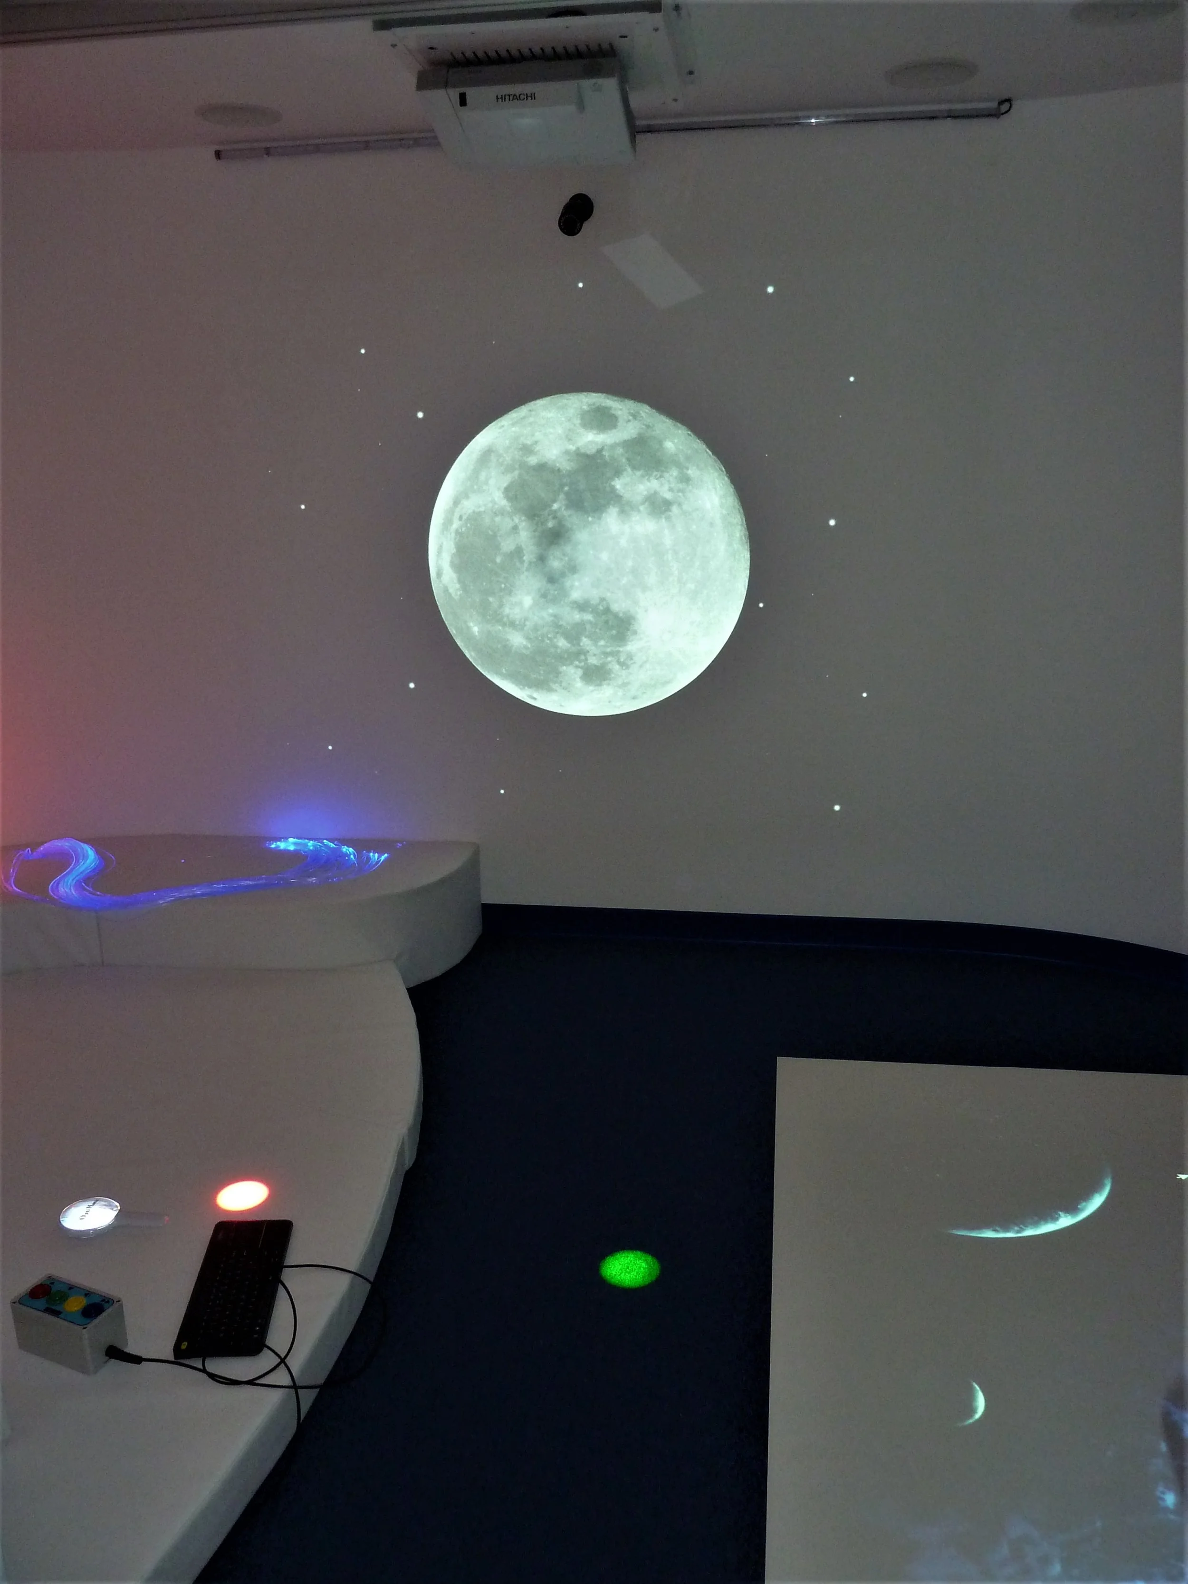
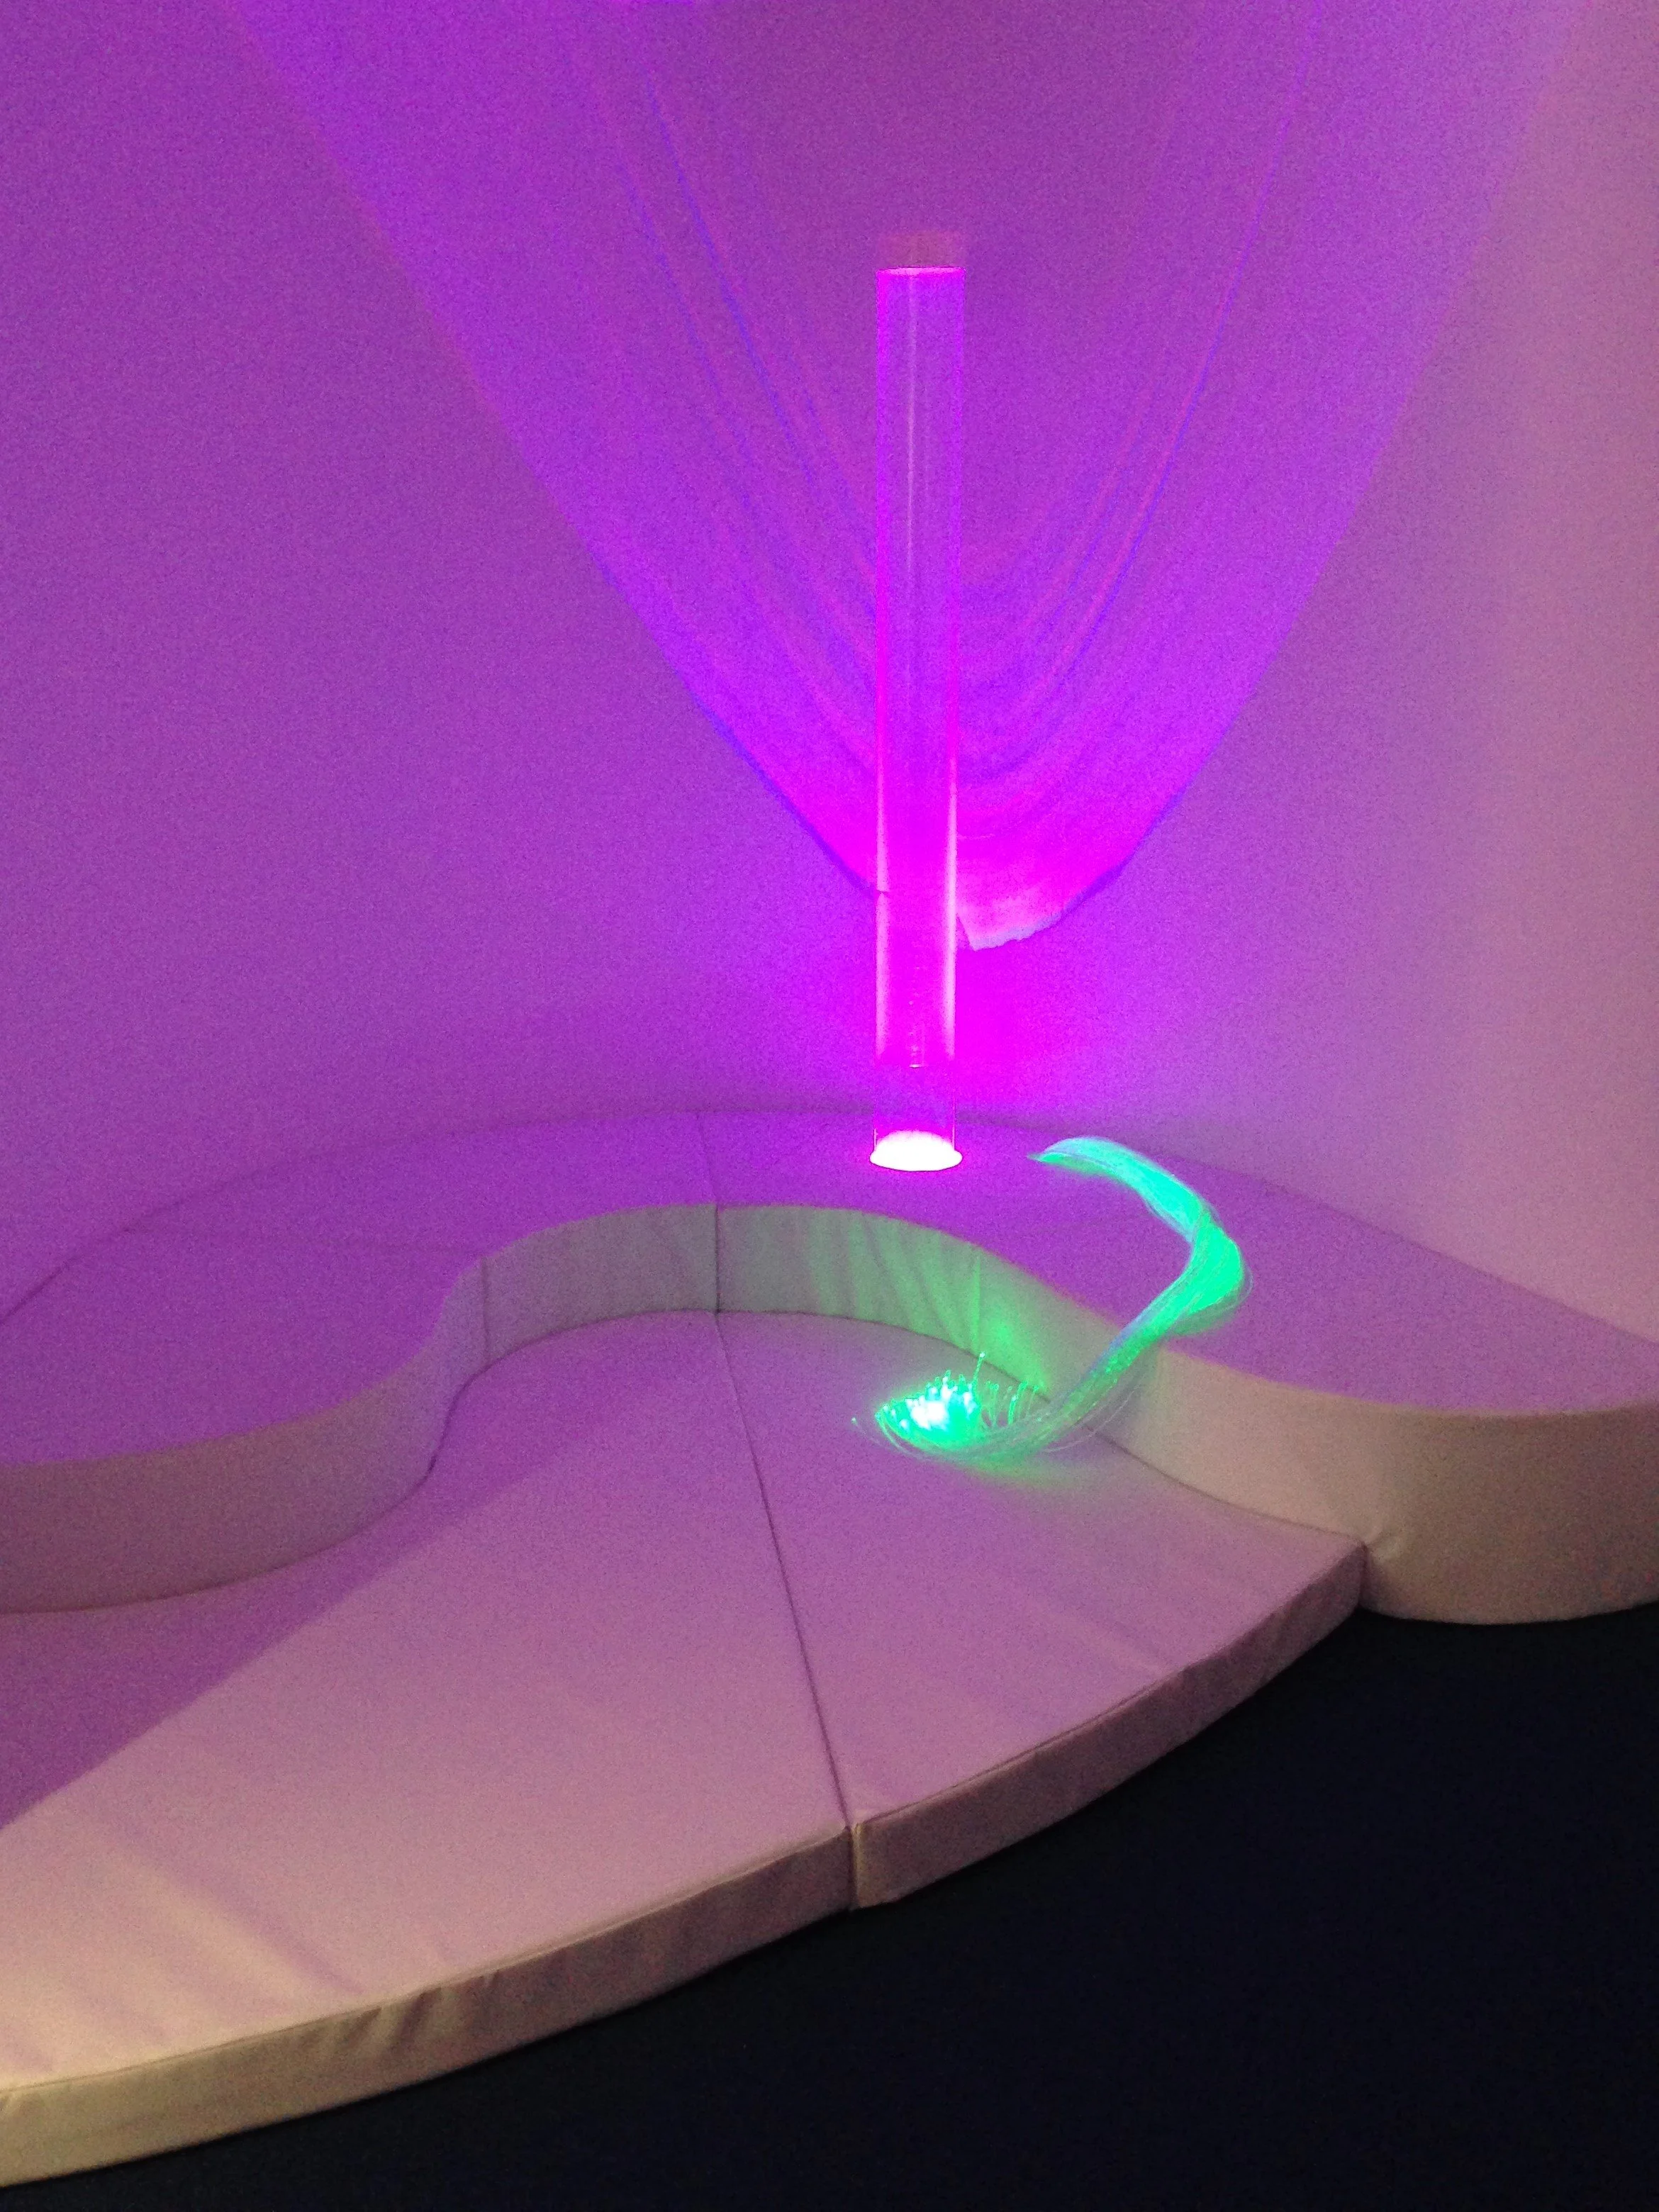
✓ Sensory rooms
✓ Therapy spaces
✓ Carers' accommodation
✓ Changing Places facilities
✓ Level access throughout
✓ Ramped access
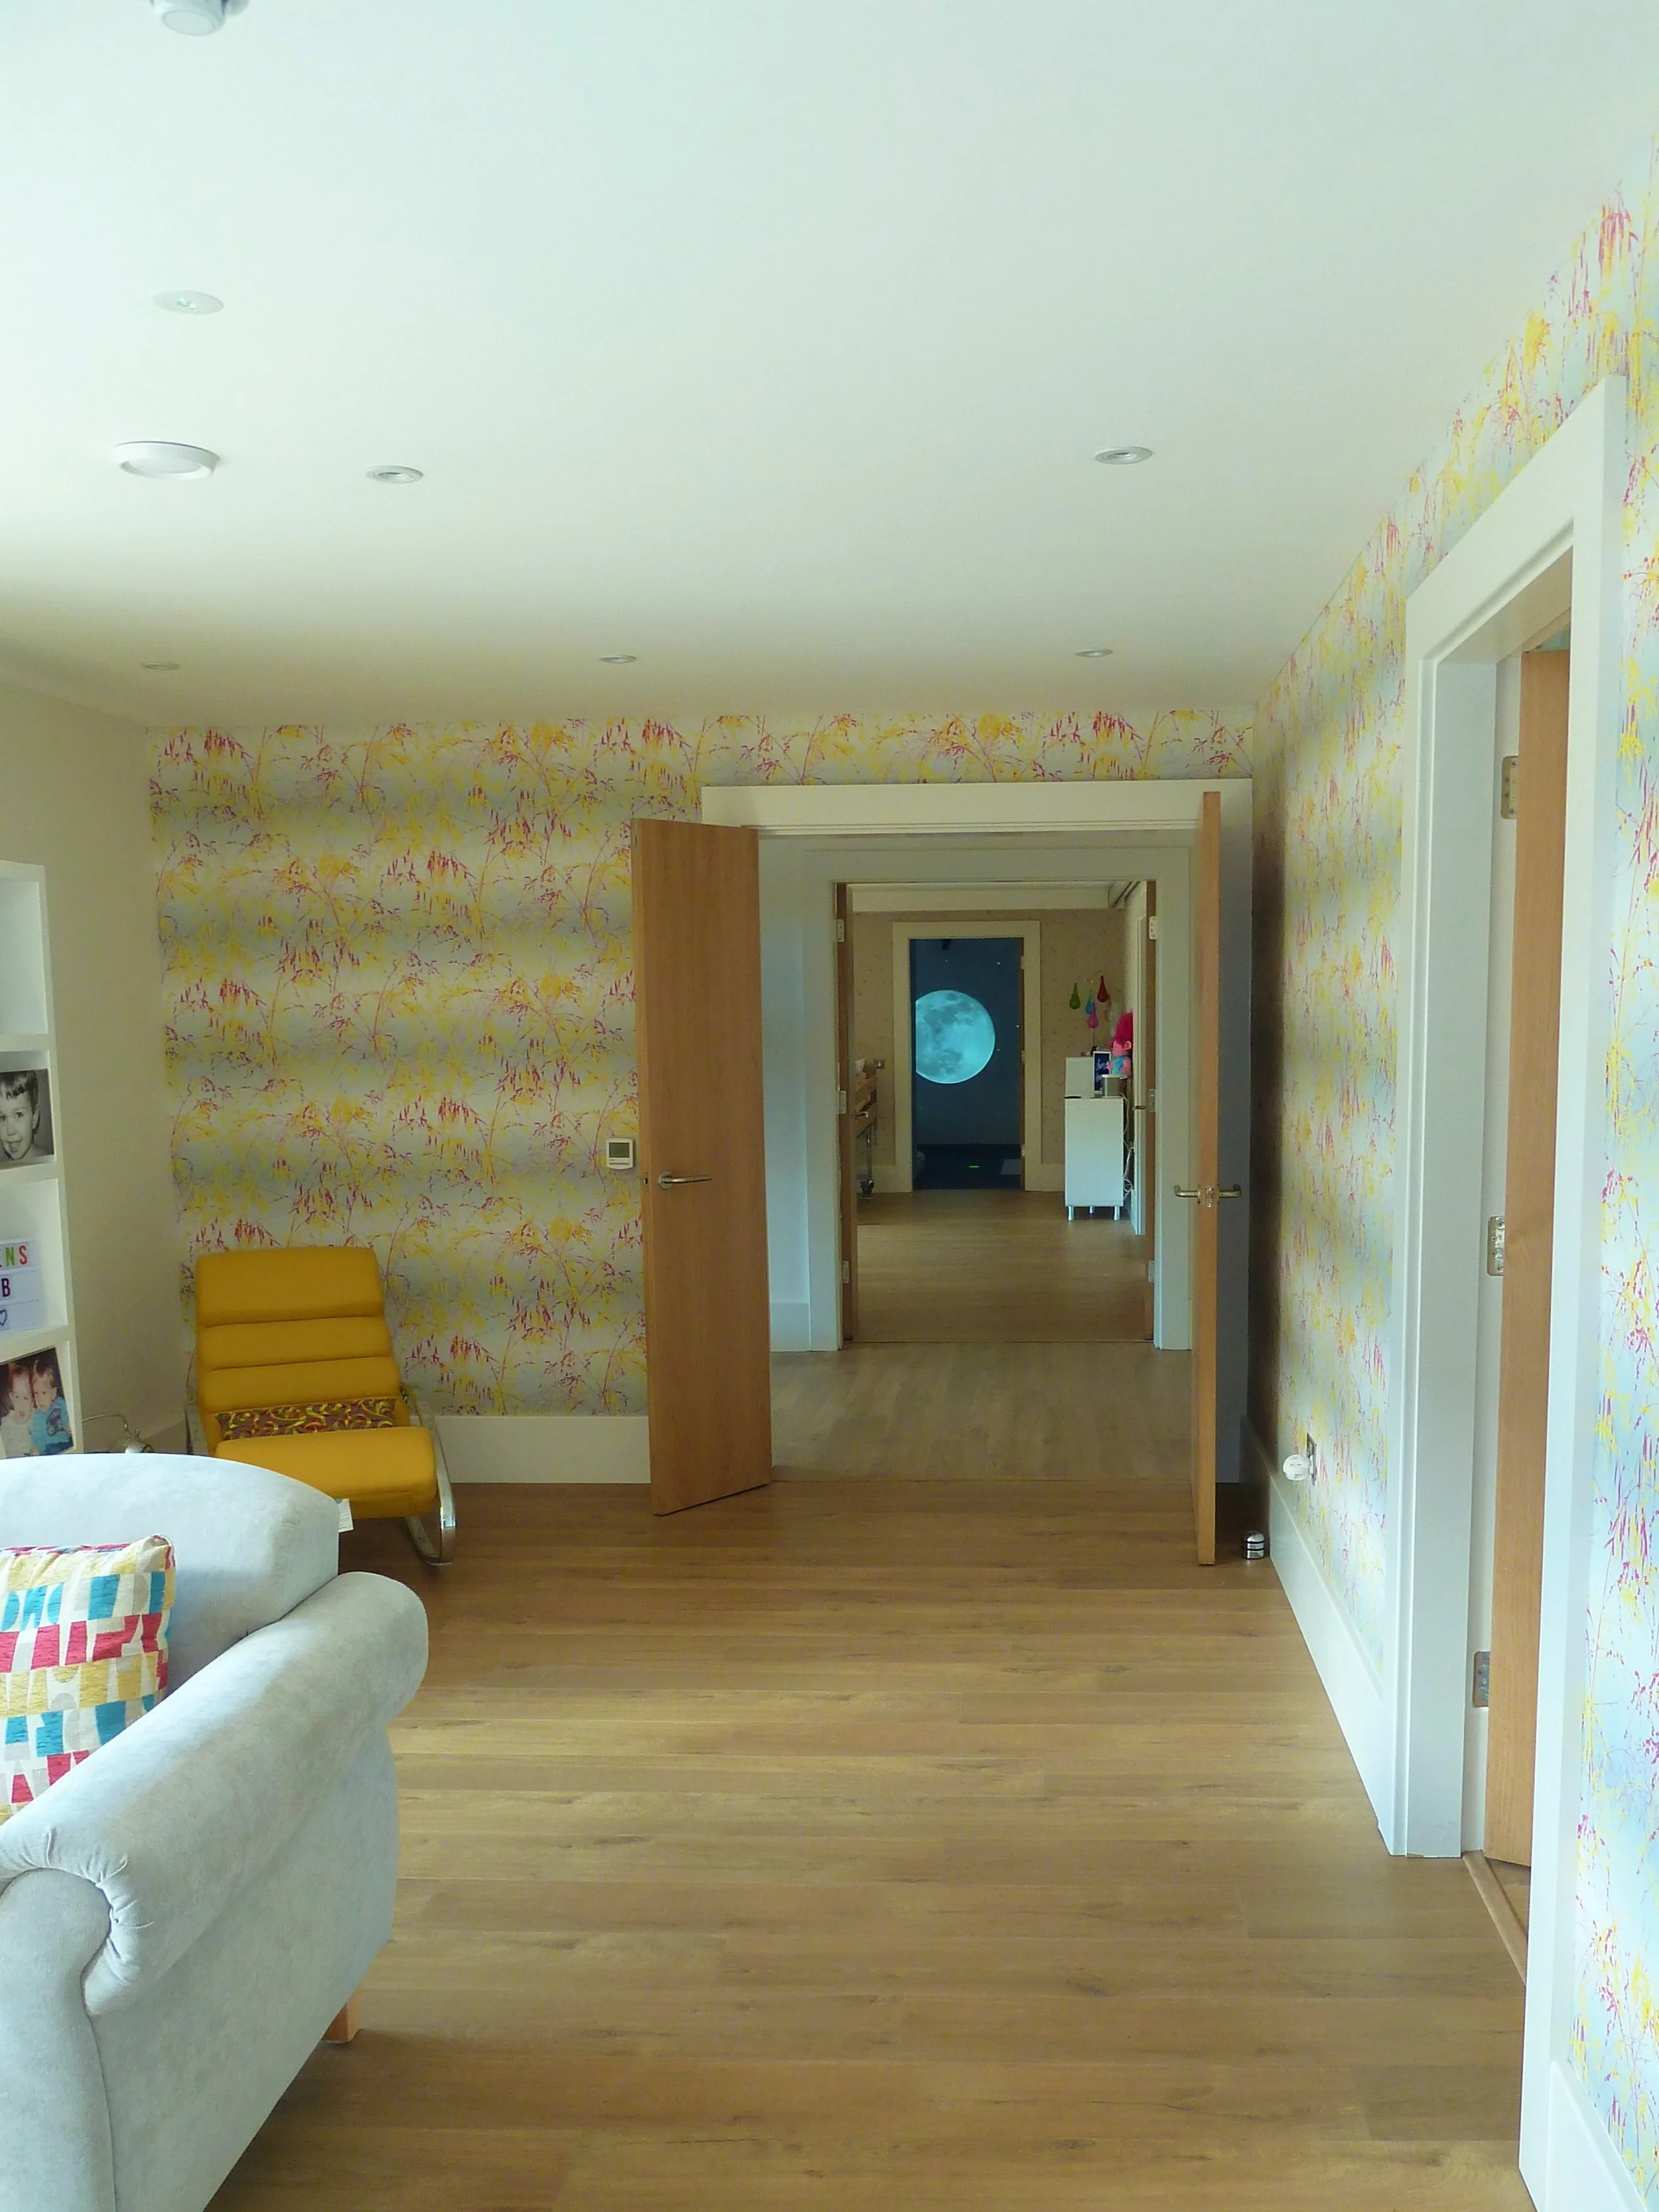
✓ Wide circulation spaces
✓ Smart home controls
✓ Home Automation systems
✓ Medical equipment integration
✓ Ceiling reinforcement
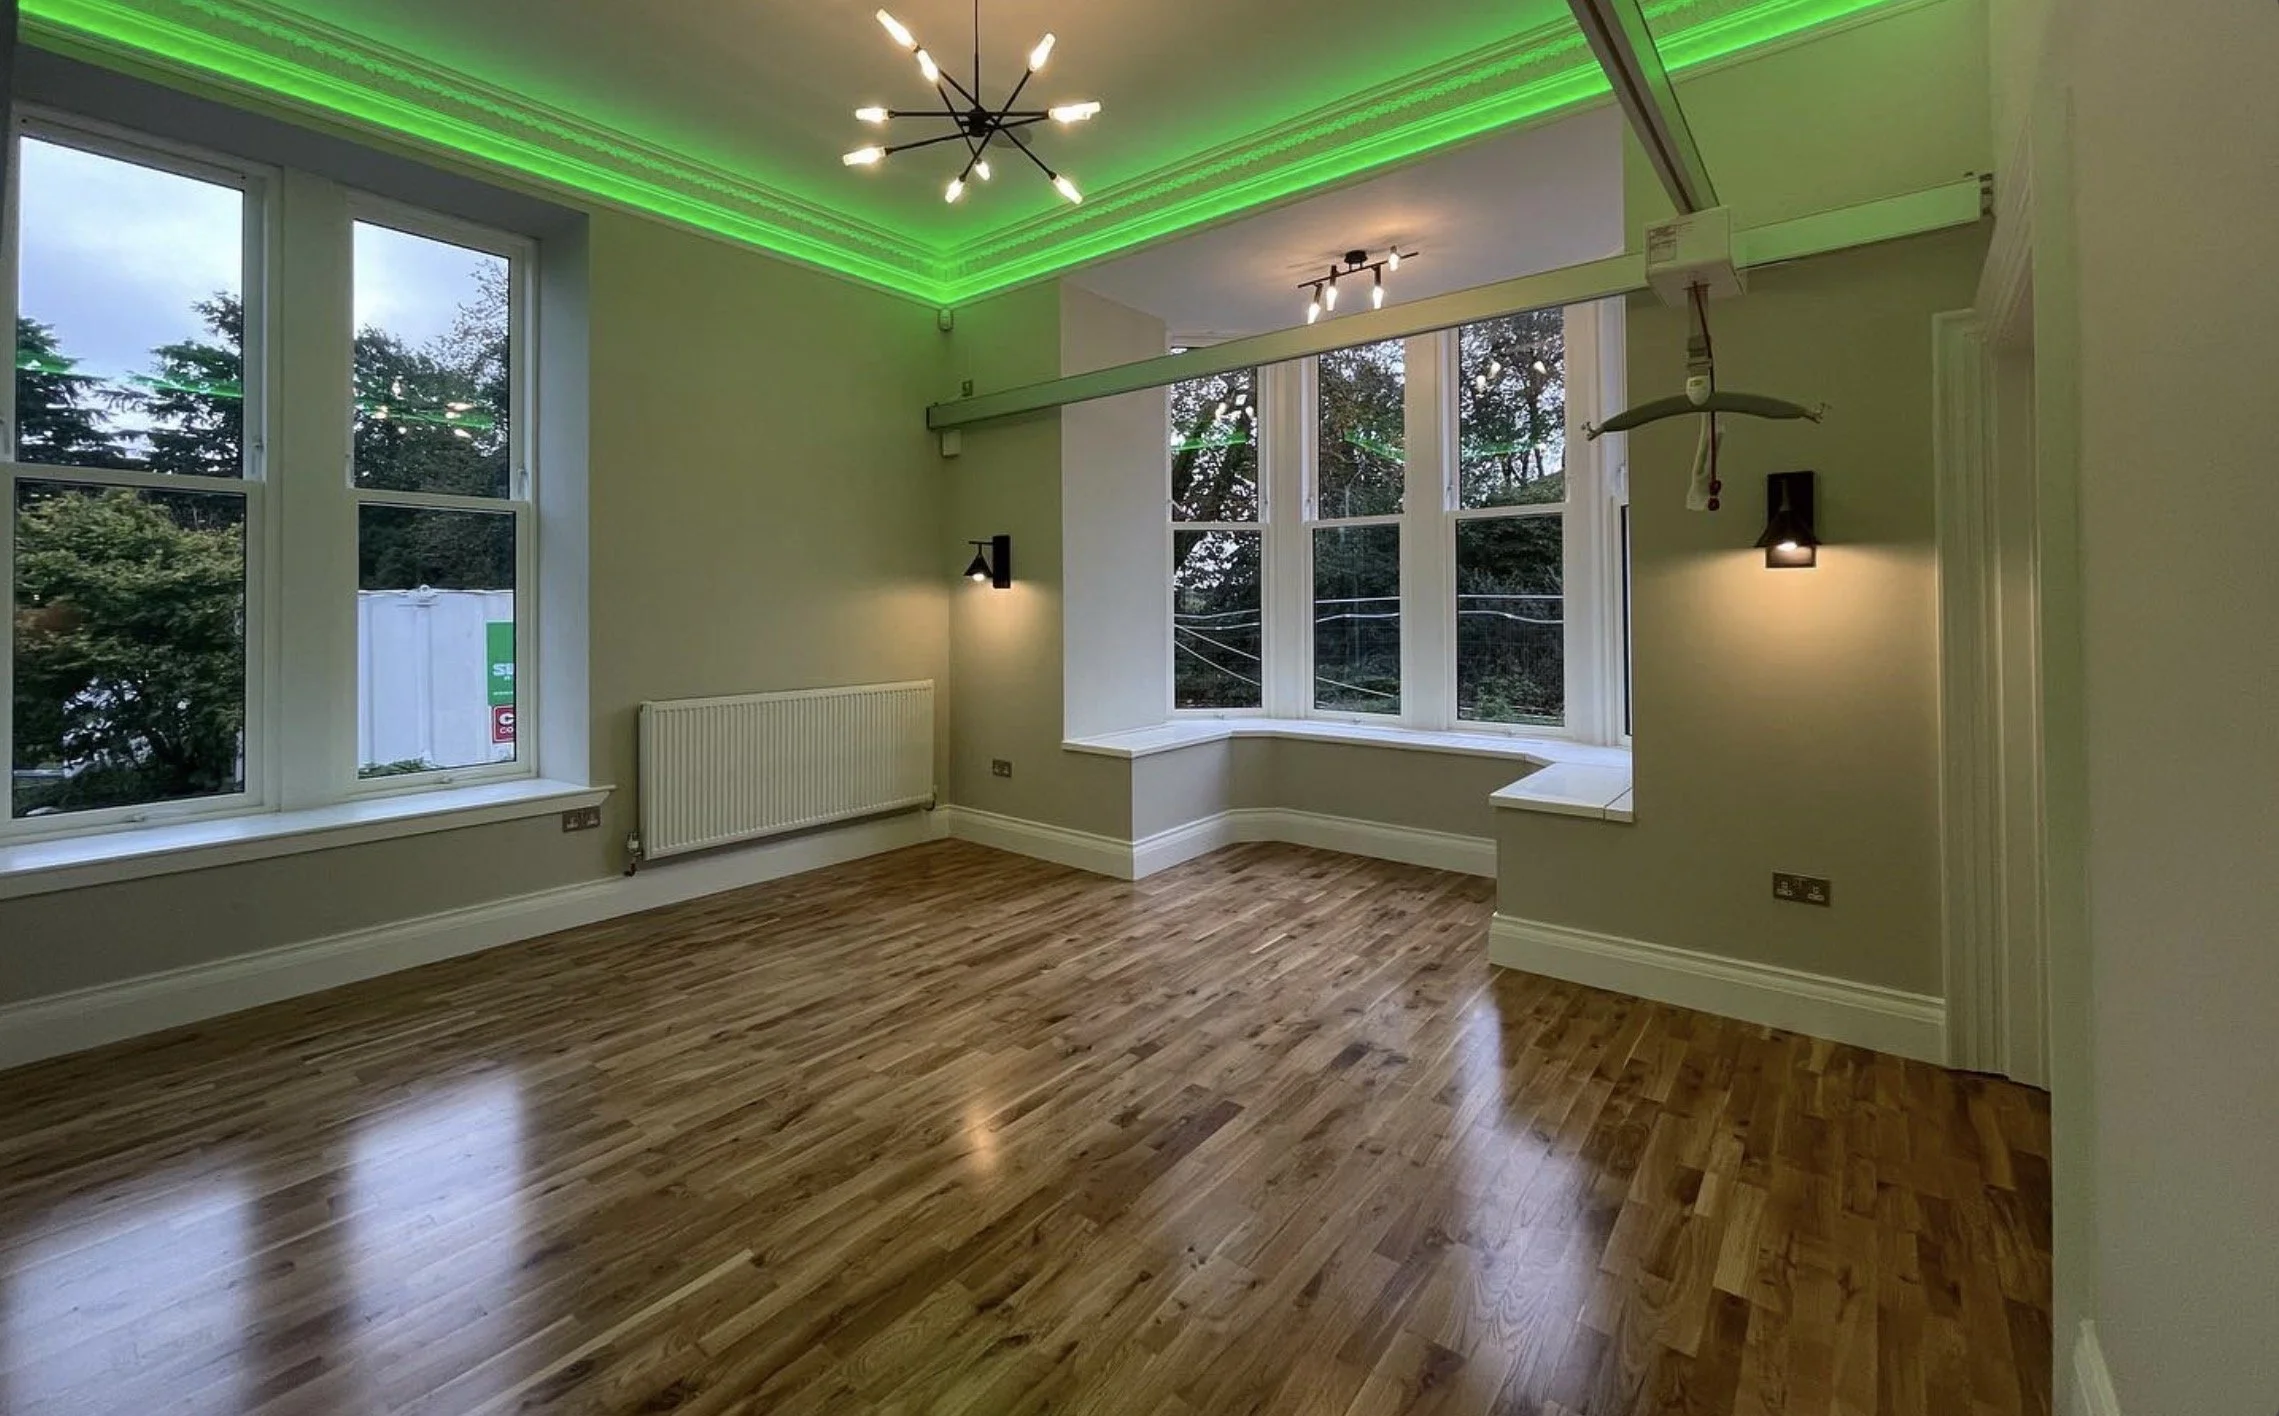
Special Needs Housing Case Studies
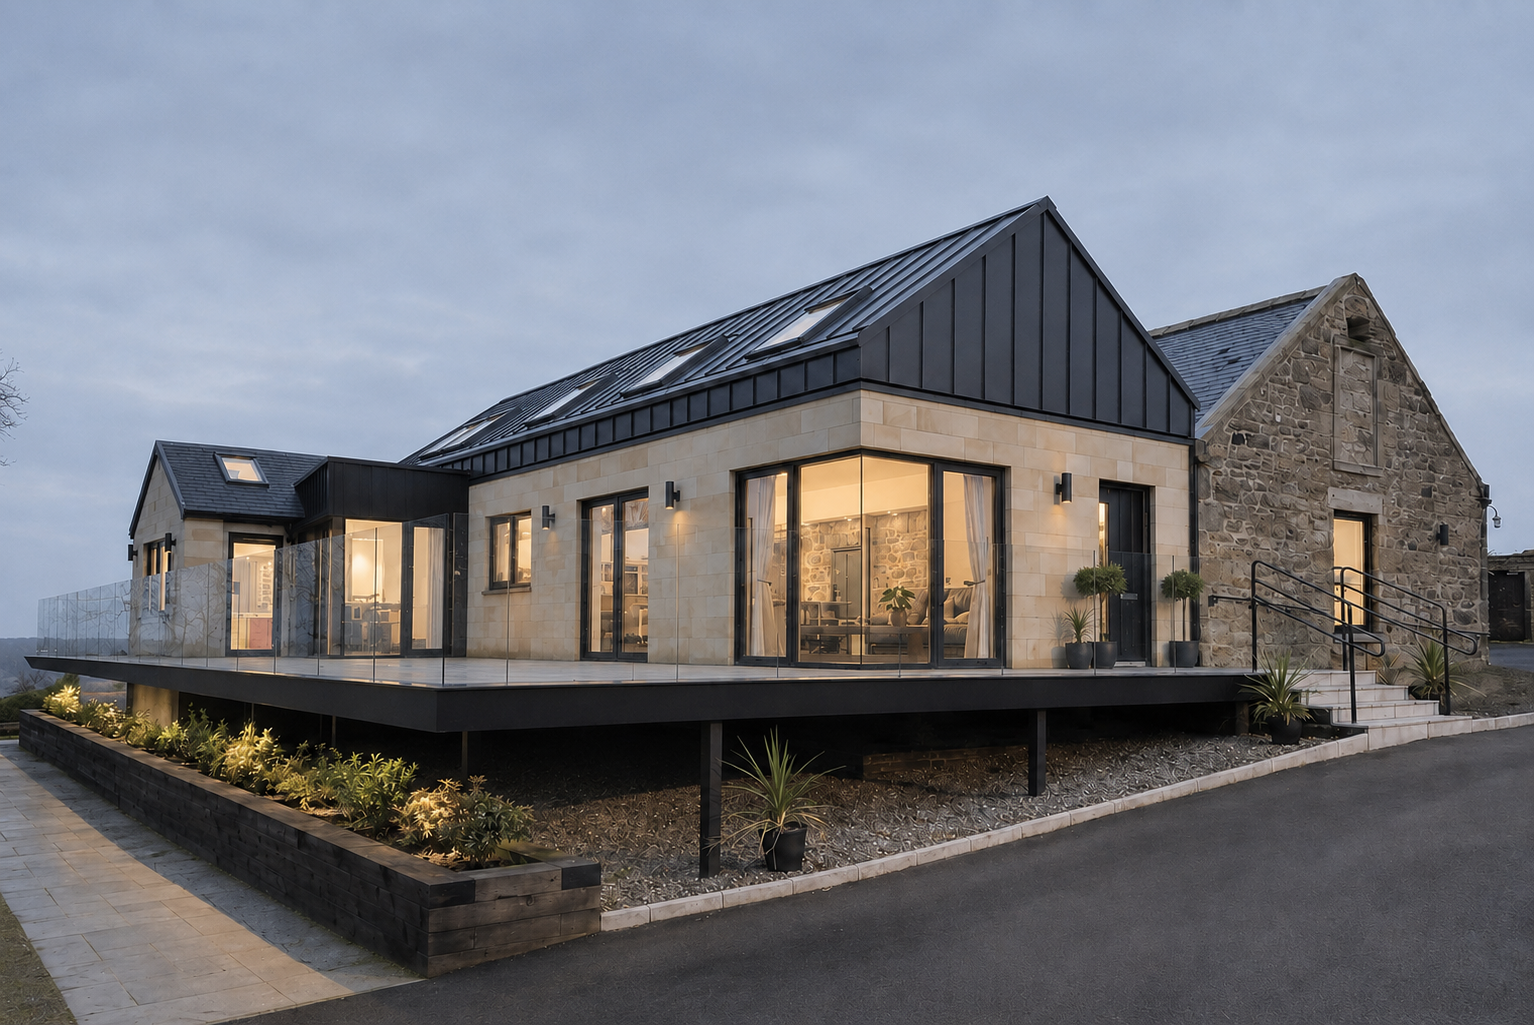
Boag Farmhouse
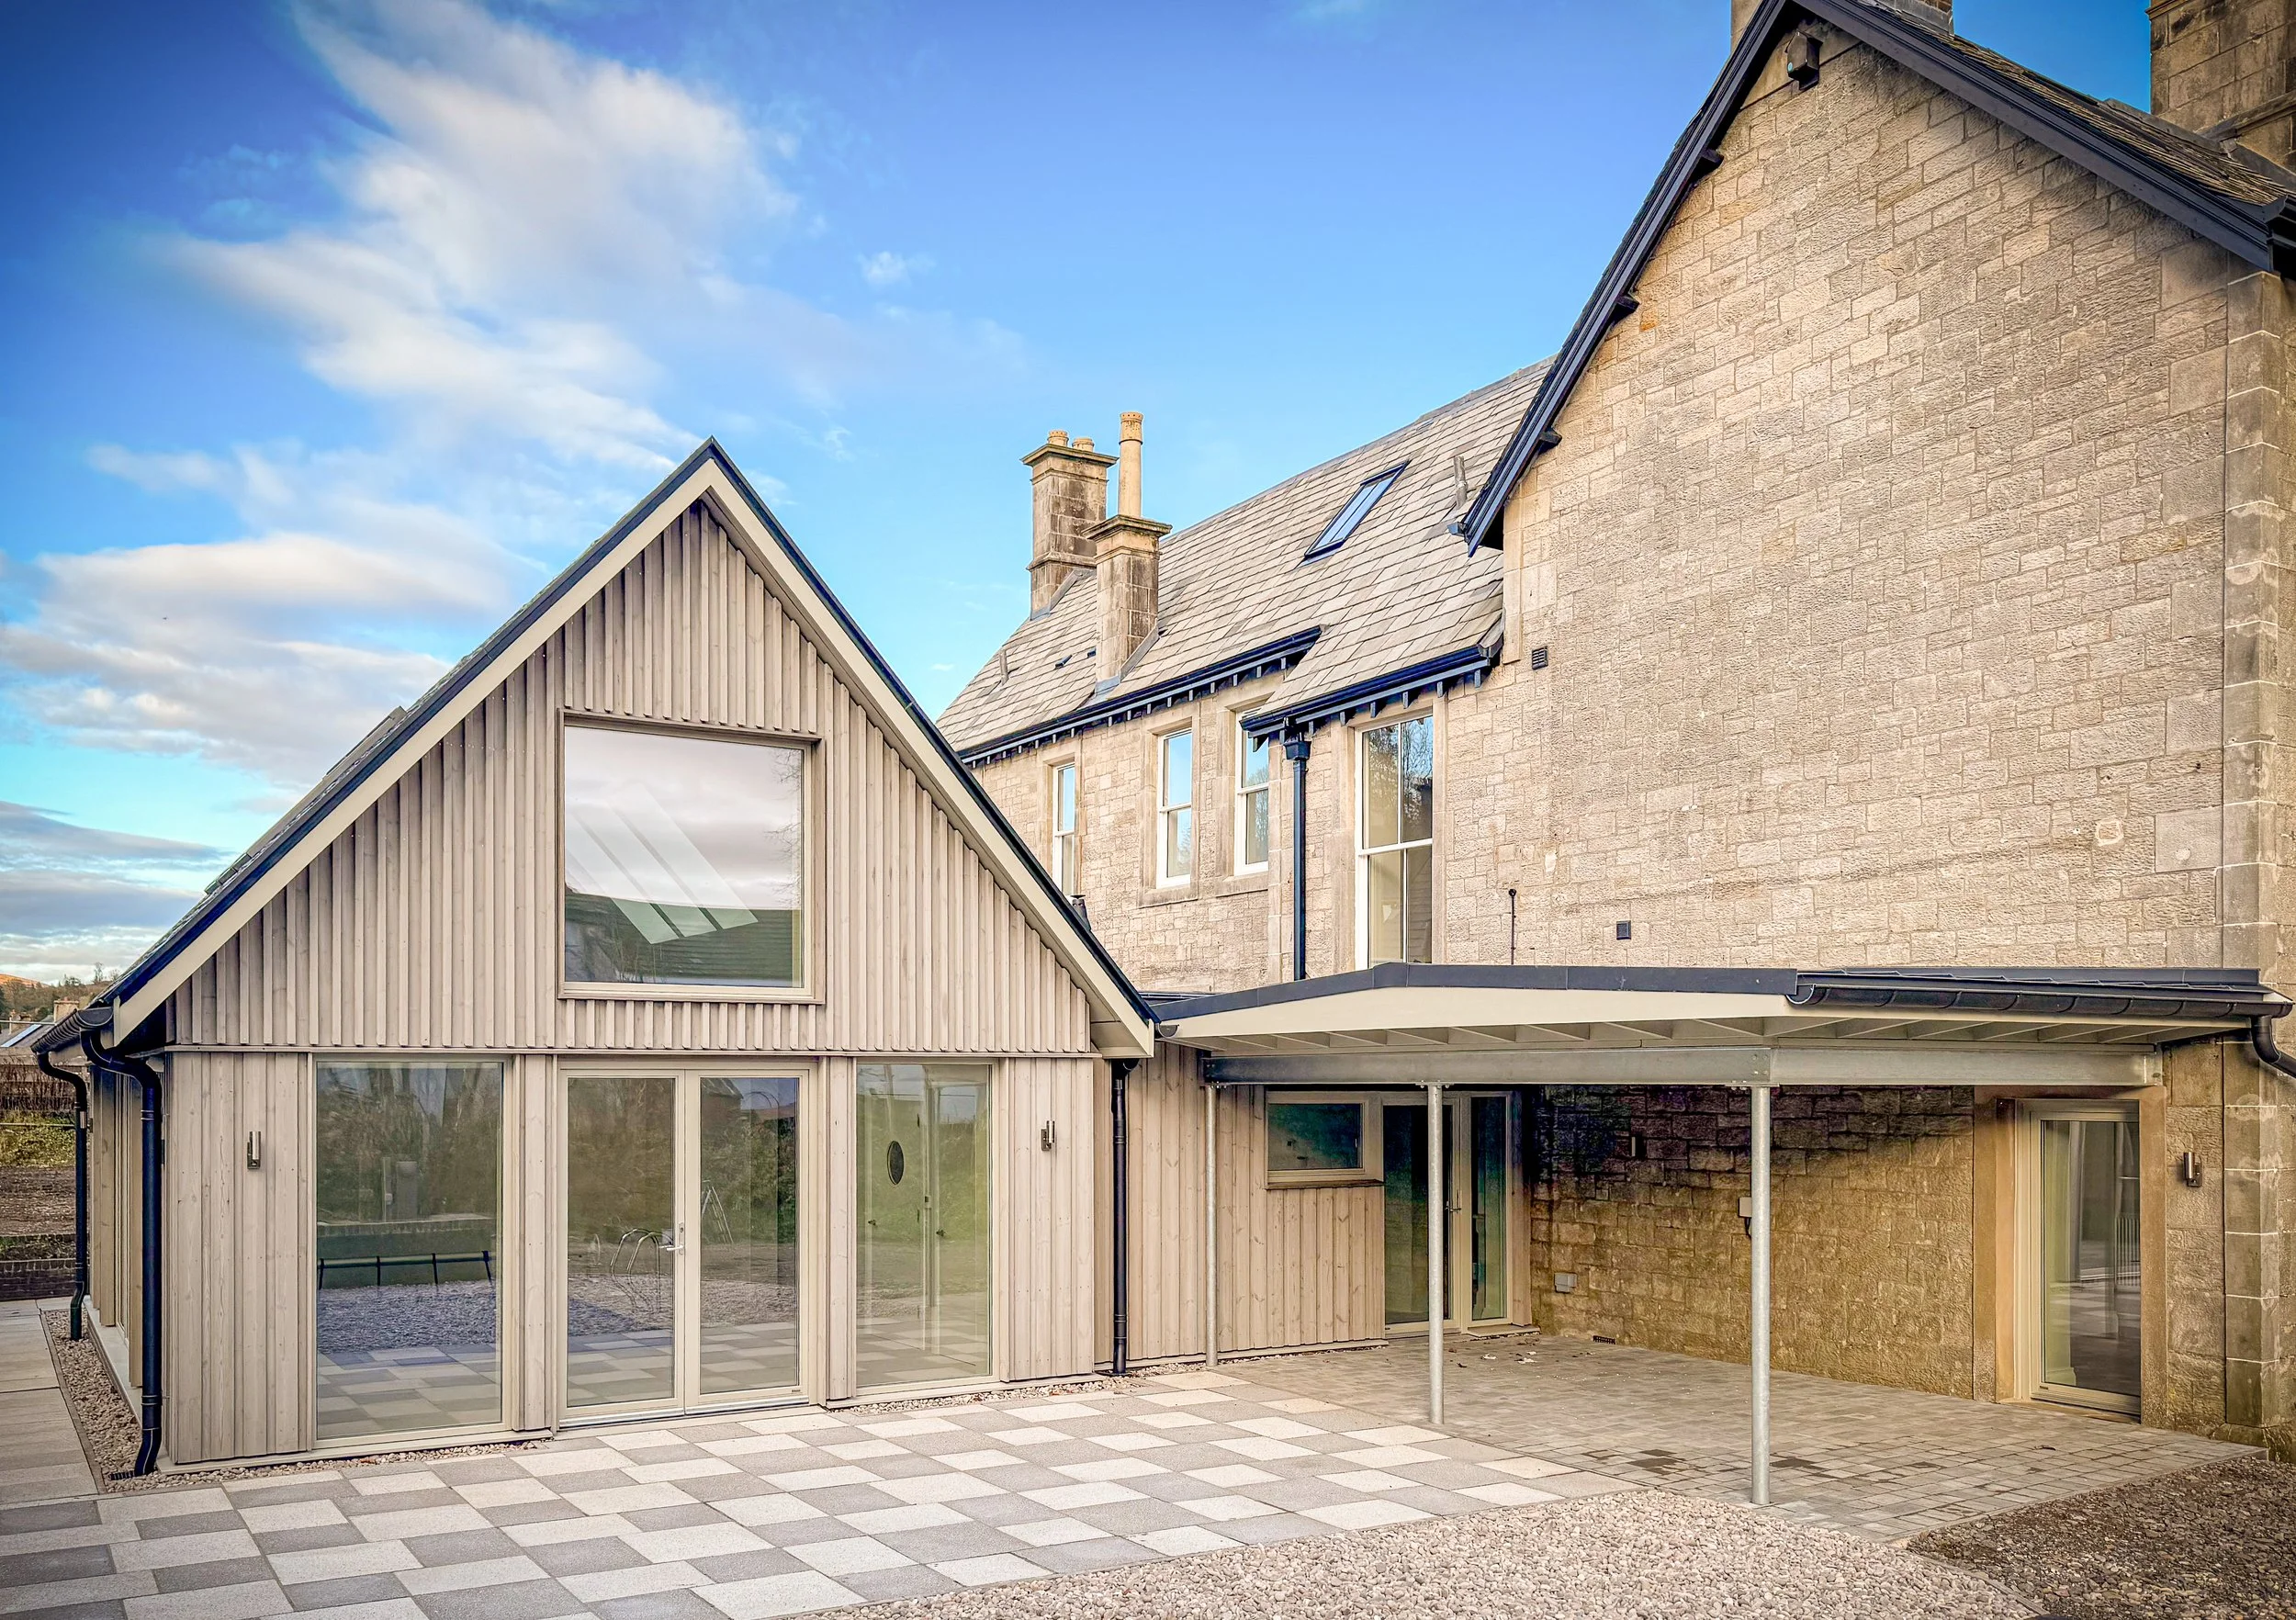
Holmwood House