Alloway Parish Church
Non-Domestic ProjectThe Alloway Parish Halls project involved the alteration and extension of the existing church halls to provide a modern, flexible community facility capable of supporting the wide range of local organisations and activities that use the building. The brief required adaptable accommodation that could respond to changing community needs while creating a welcoming and contemporary identity for the halls.
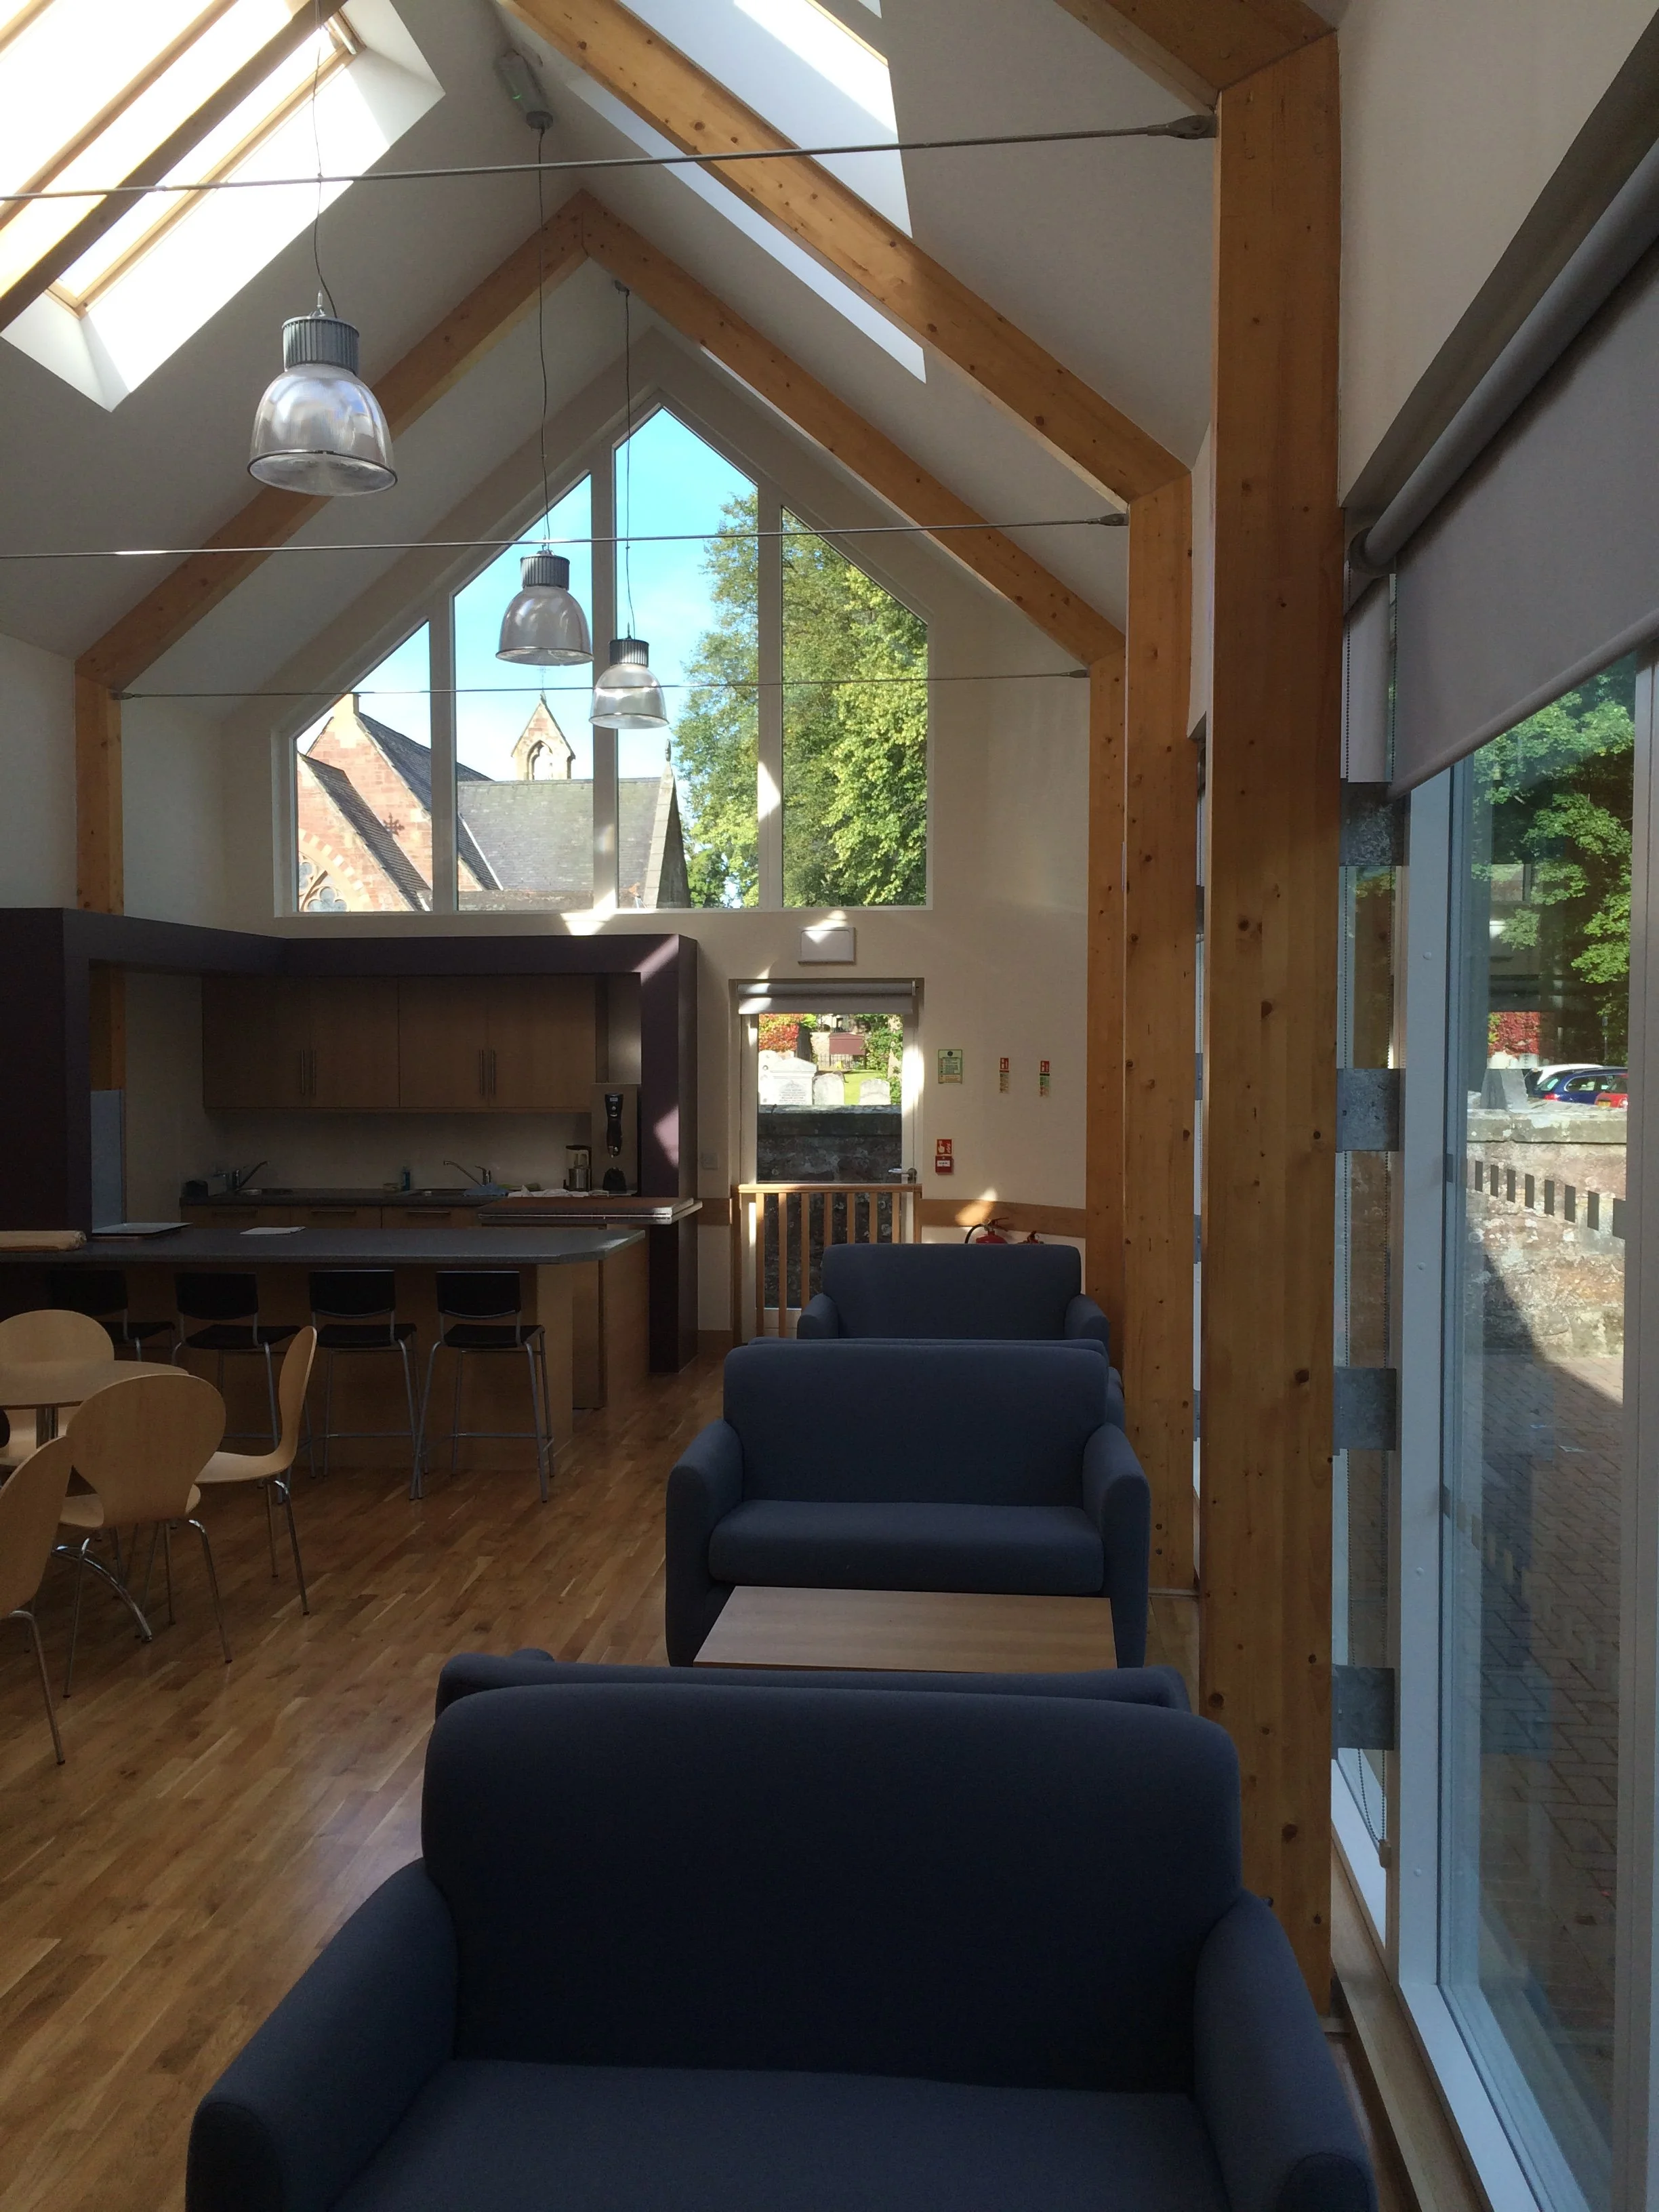
Our architectural response focused on creating a large, open and highly flexible internal space that could accommodate a variety of functions without compromise. A series of engineered glulam beams span the principal hall, eliminating the need for intermediate columns and creating a generous double-height volume that enhances both the quality and versatility of the accommodation. This clear-span approach allows the space to be configured for community events, performances, meetings and social activities, ensuring the building can evolve alongside the needs of its users.
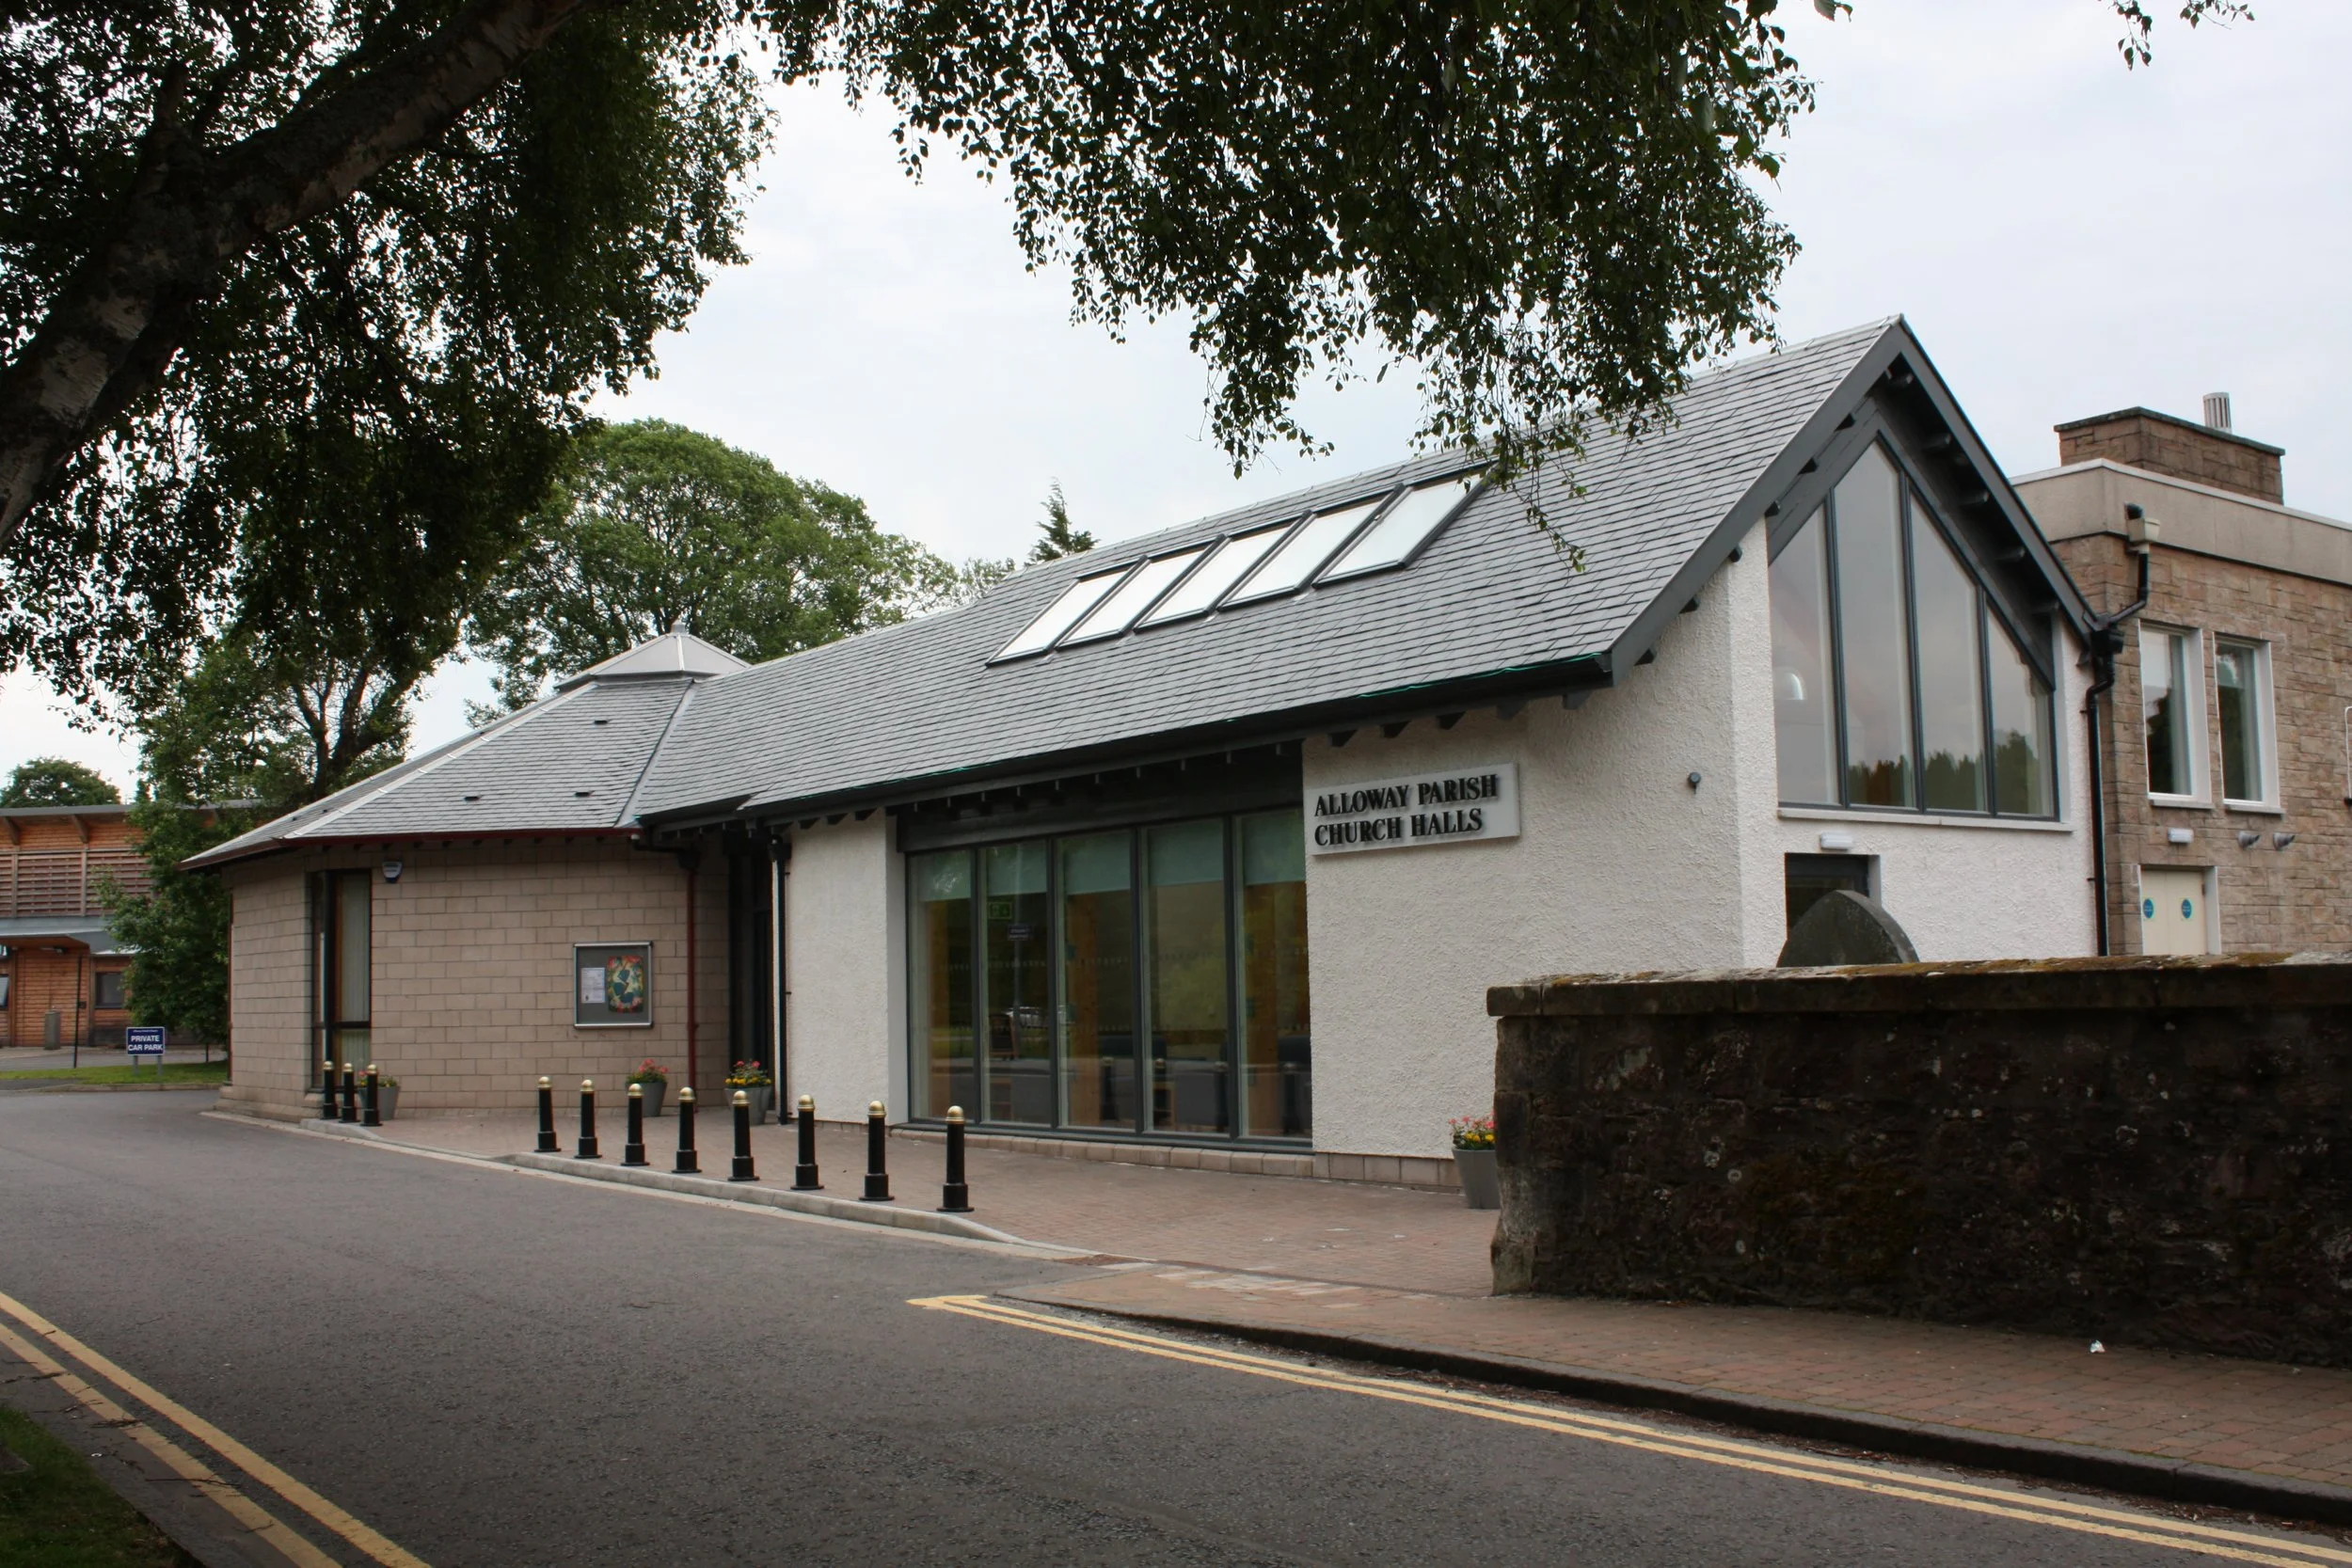
A new entrance frontage establishes a stronger public presence, providing a welcoming point of arrival and improving the relationship between the building and its surroundings. Extensive glazing introduces natural daylight deep into the interior, creating bright, uplifting spaces and strengthening the visual connection between inside and out. A simple palette of render, carefully proportioned gable forms and contemporary detailing gives the extension a clean, timeless architectural expression that complements the existing church while clearly identifying the new intervention.
The completed development provides a flexible and inviting community facility that balances practicality with architectural quality, creating a modern environment that will continue to support the local community for many years to come.