Arden Phase 4
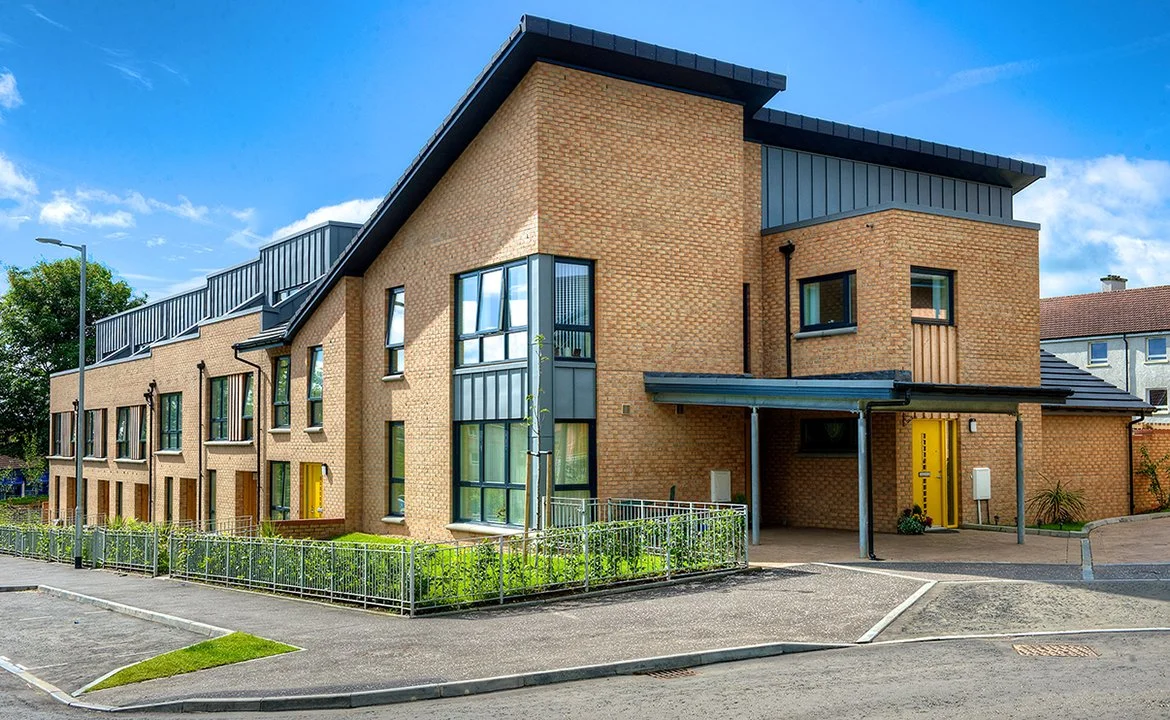
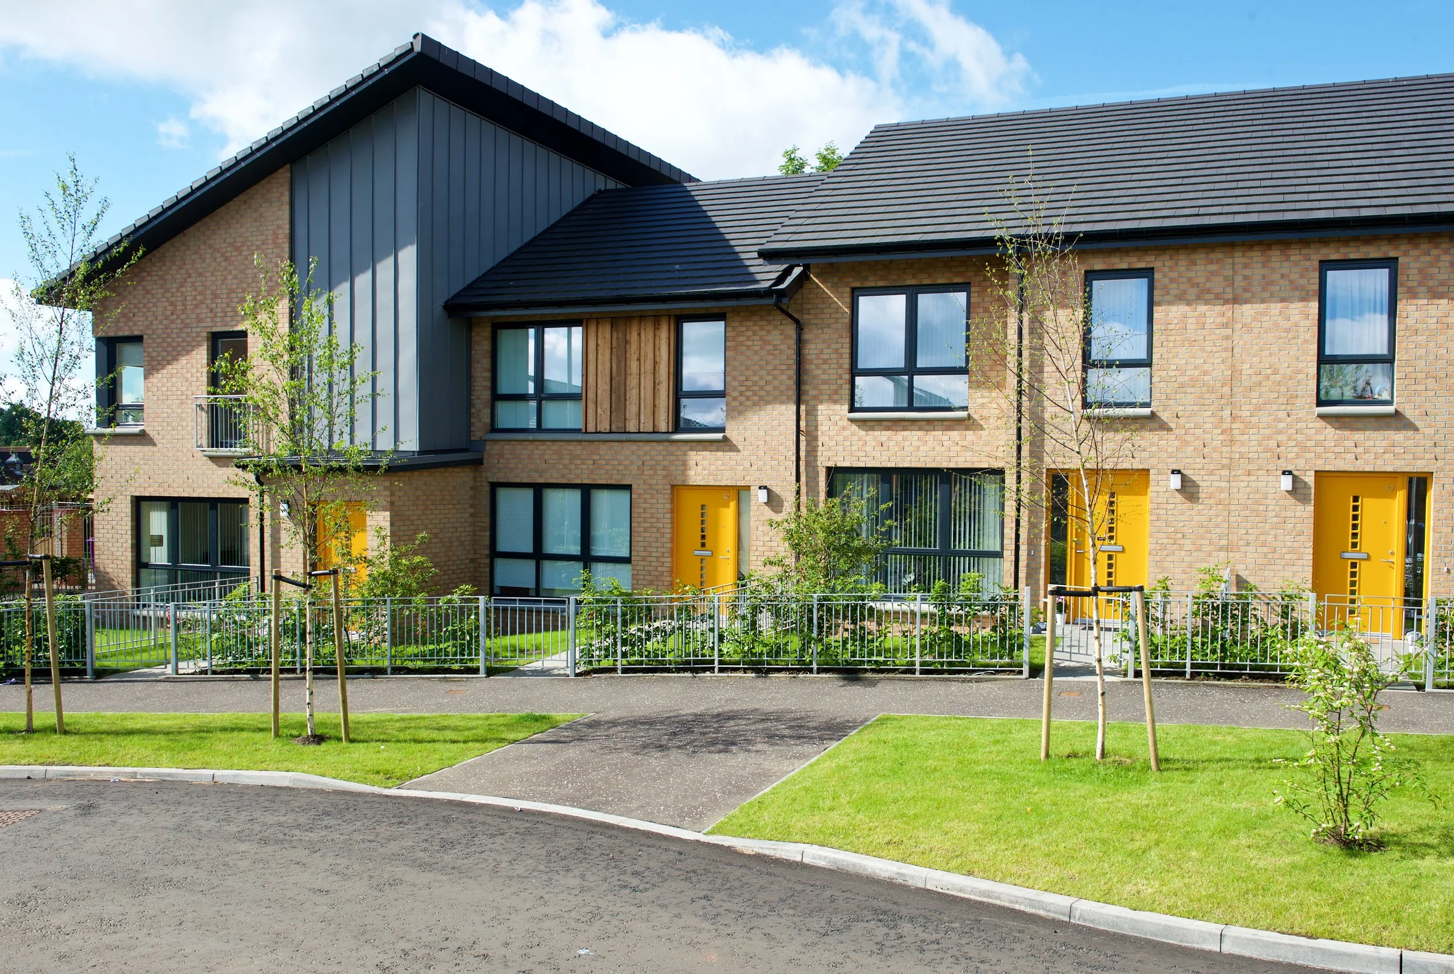
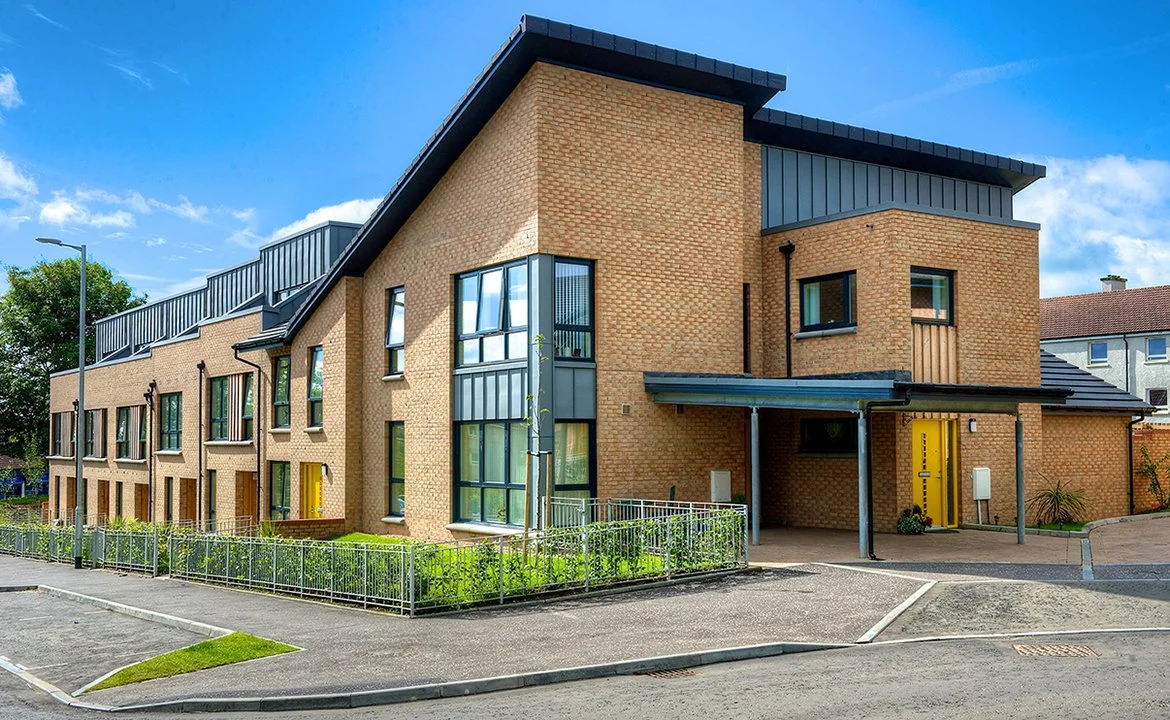
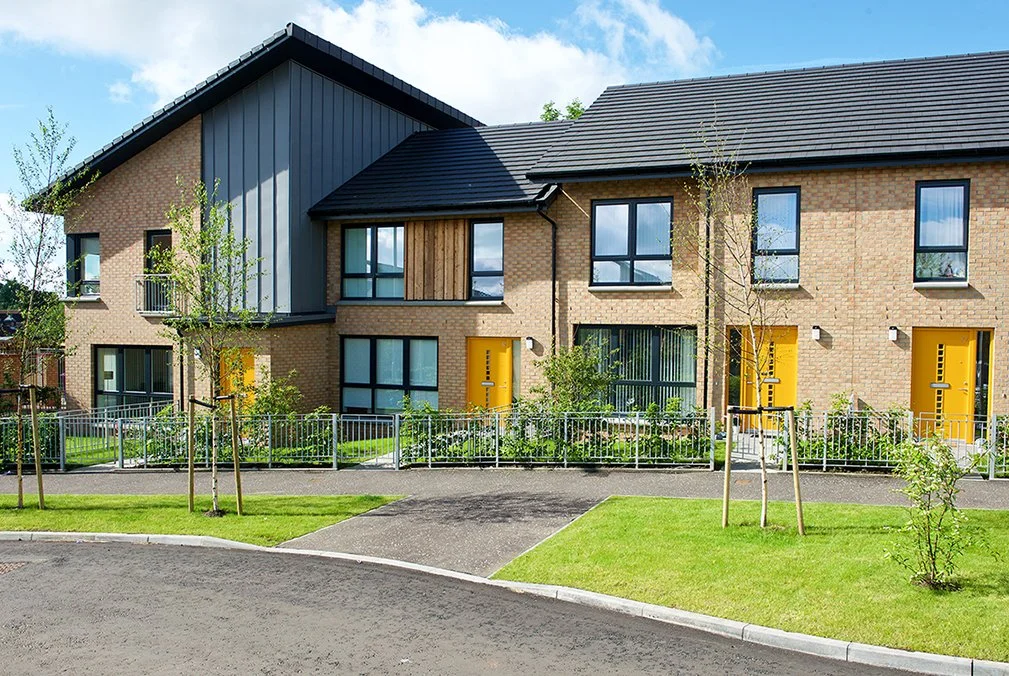
Social Housing ProjectThe Arden Phase Four development delivers 48 contemporary new-build homes for Glen Oaks Housing Association on the site of a former school, transforming an underused brownfield site into a high-quality residential neighbourhood. The project was designed to create a strong sense of community while providing sustainable, energy-efficient homes that respond to the changing needs of modern residents.
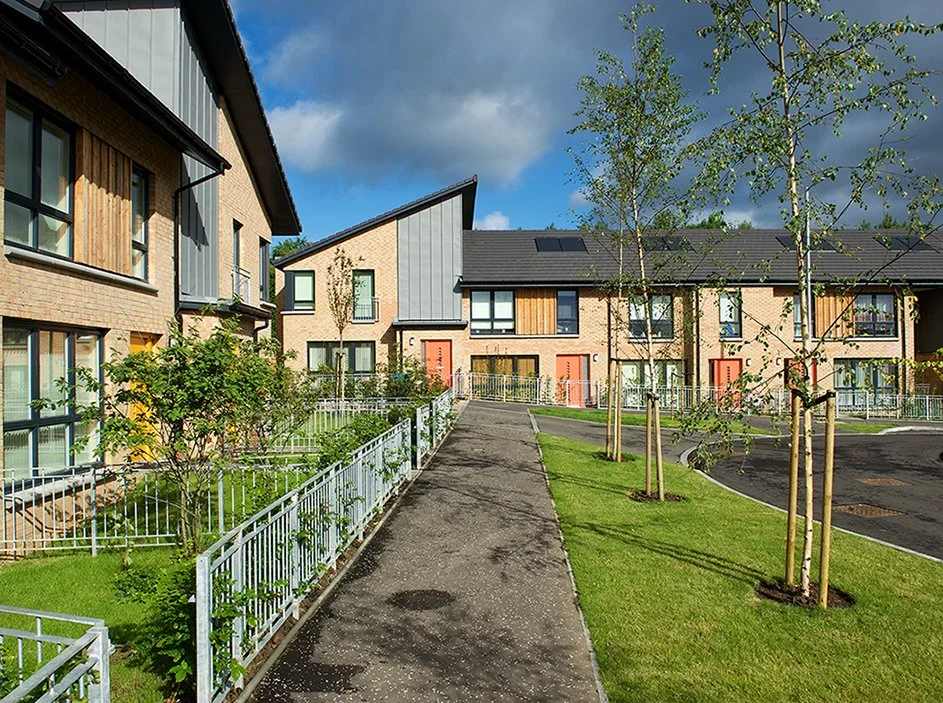
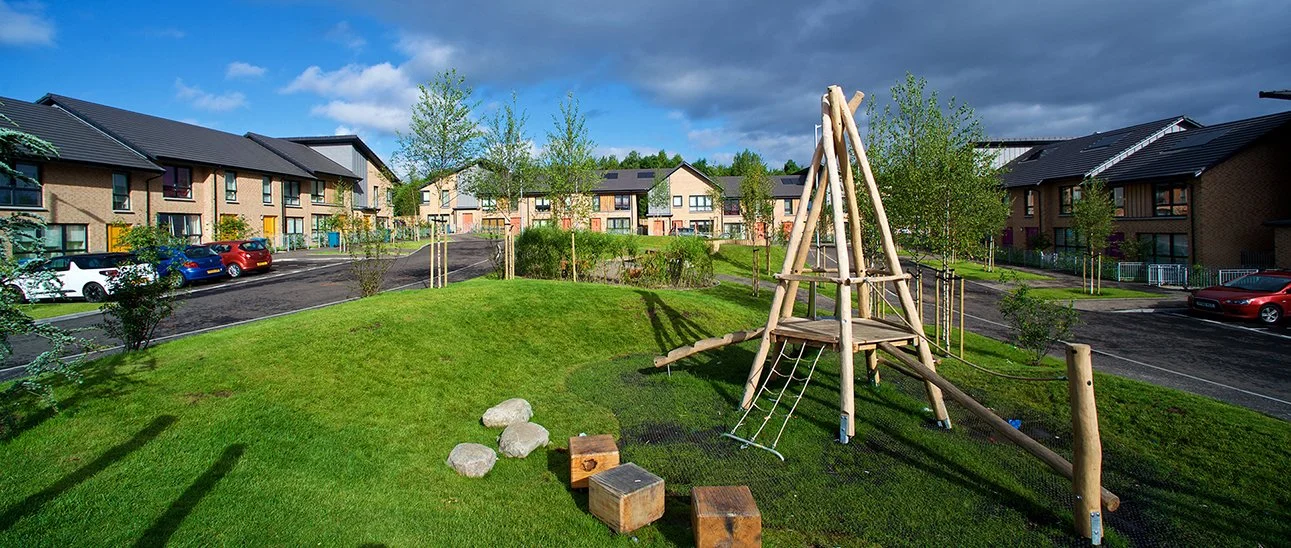
The masterplan arranges the houses and apartments in a series of carefully proportioned terraces surrounding a central landscaped courtyard, creating an attractive communal space at the heart of the development. This layout establishes a clear hierarchy of public and private spaces, encouraging social interaction while providing safe, well-overlooked outdoor areas for residents. Car parking has been discreetly positioned behind the terraces, reducing the visual dominance of vehicles within the streetscape and creating a more pedestrian-friendly environment.
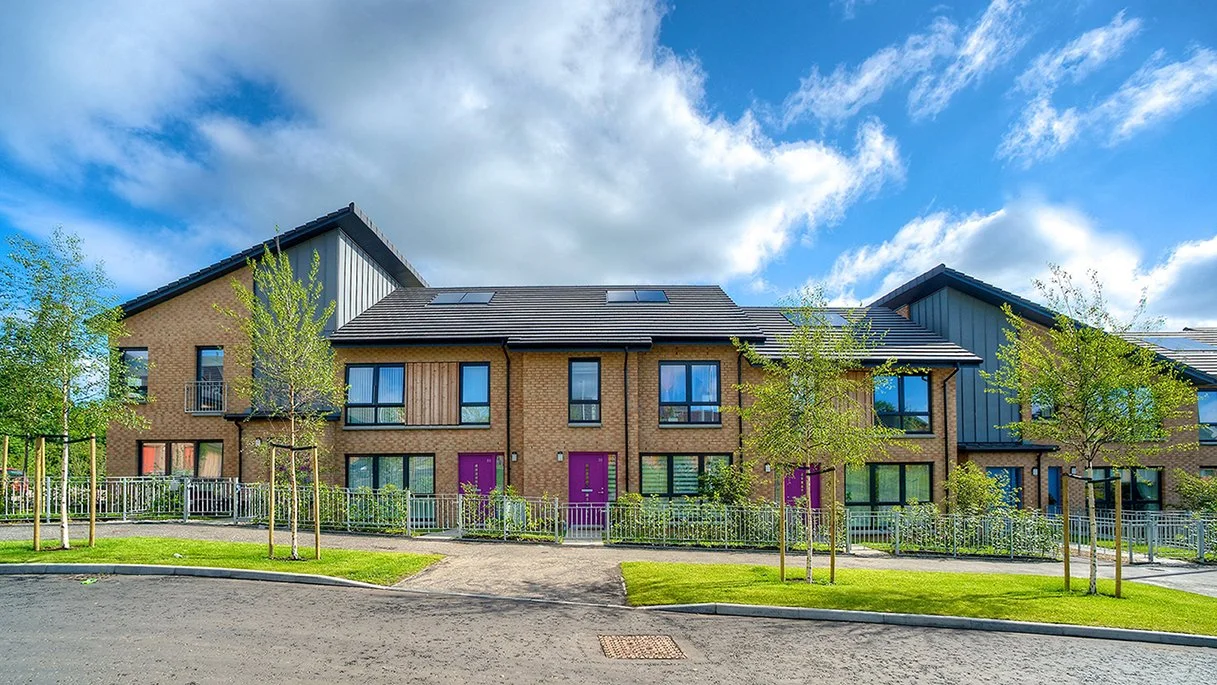
Sustainability was a key driver throughout the design. The homes incorporate high levels of insulation, photovoltaic panels and mechanical ventilation with heat recovery (MVHR) systems, significantly improving energy performance while reducing long-term running costs for tenants. These carefully integrated technologies, combined with a high-performance building fabric, provide comfortable, healthy and efficient homes that support lower energy consumption and reduced carbon emissions.
The completed development successfully regenerates a former school site, delivering a contemporary residential neighbourhood that combines thoughtful urban design with sustainable construction. The result is a well-balanced community that provides attractive, energy-efficient homes within a welcoming and carefully landscaped environment.