Arden Phase 2
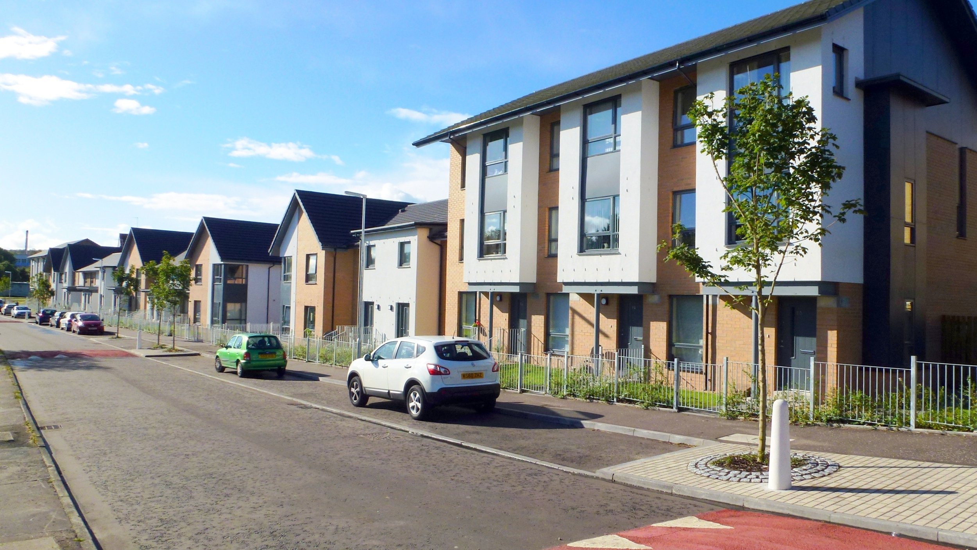
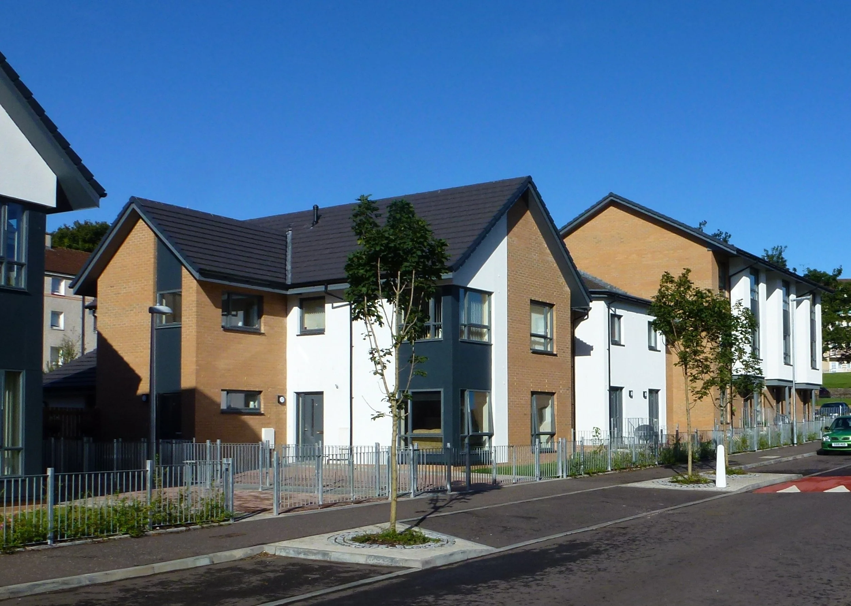
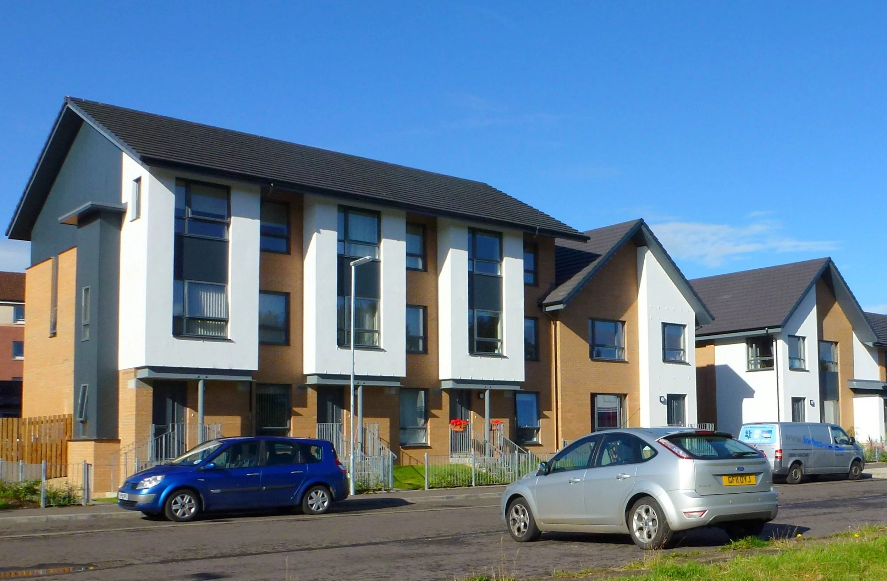
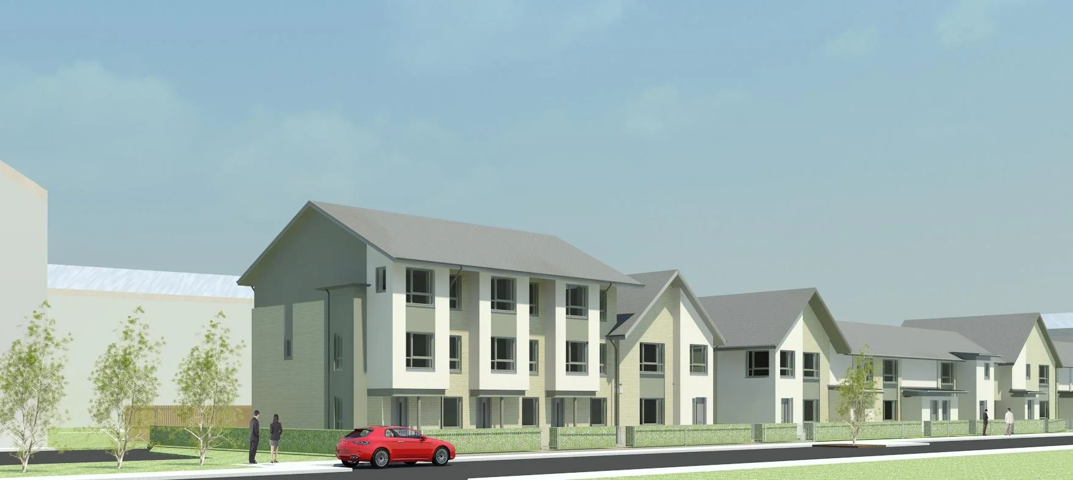
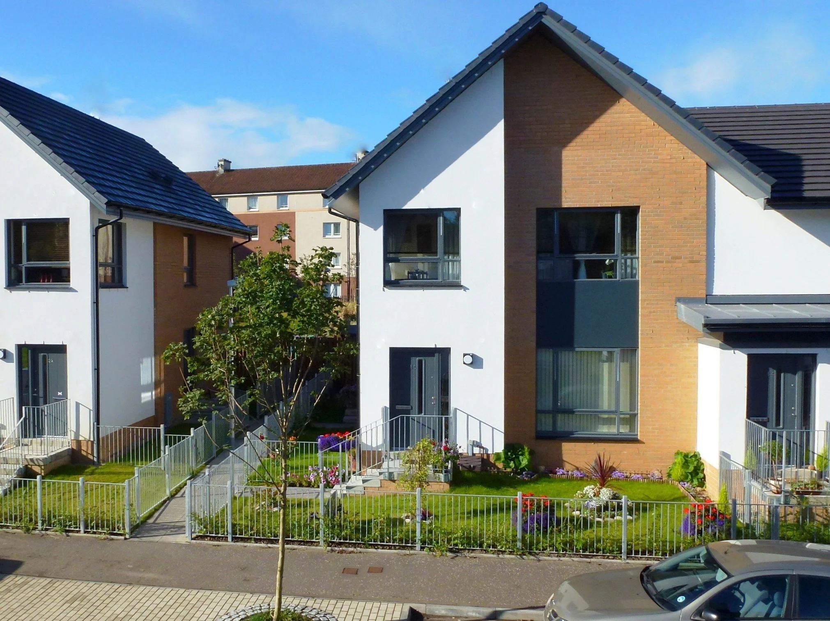
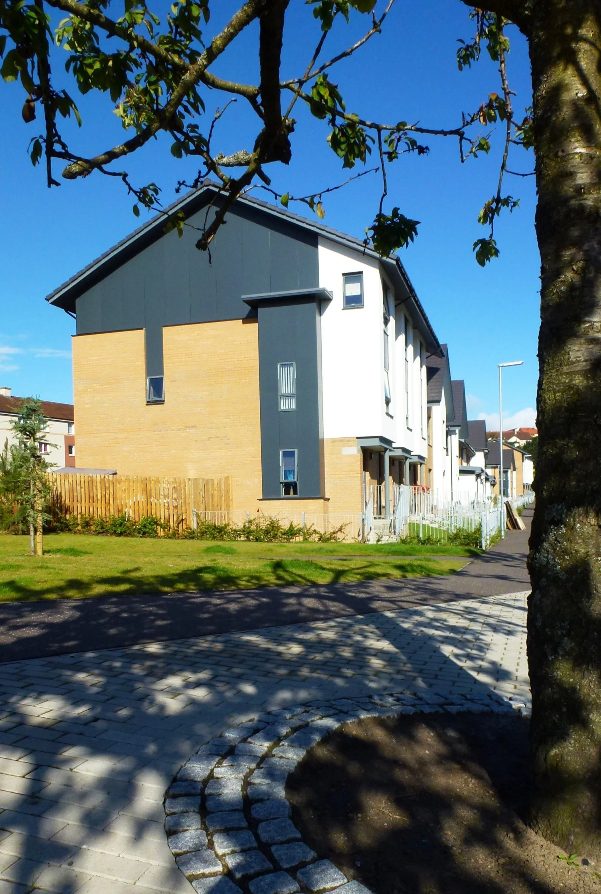
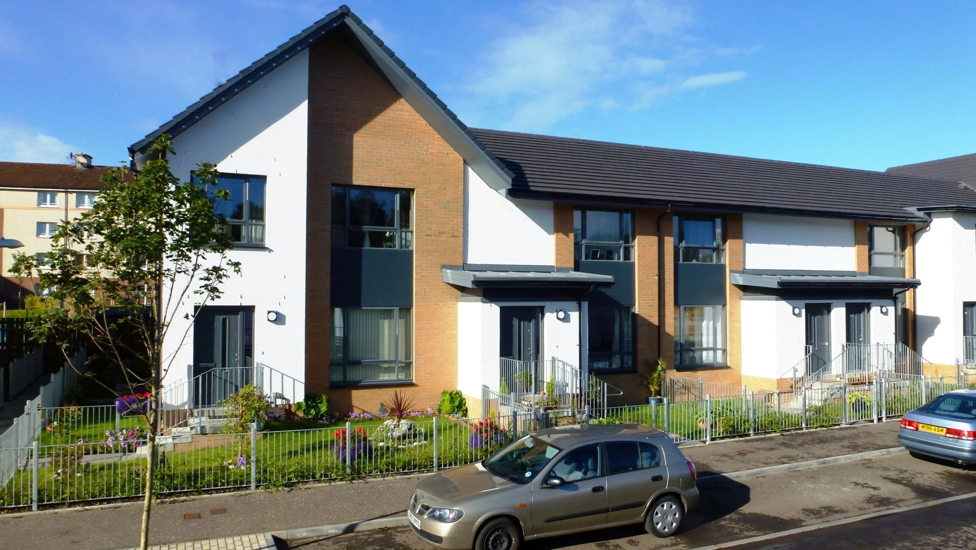
Social Housing ProjectThe Arden Phase Two development delivers a contemporary residential scheme comprising 25 houses and apartments arranged across three terraces on a prominent gap site within an established 1950s housing area in Arden, Glasgow. The project was designed to complete the existing urban block while providing high-quality, energy-efficient homes that respond positively to the surrounding neighbourhood and create a strong sense of community.
The architectural response carefully considered the scale, proportions and rhythm of the surrounding tenemental development, creating a series of well-defined terraces that reinforce the existing streetscape while introducing a contemporary architectural character. An enclosed communal garden forms the heart of the development, providing residents with a safe, attractive shared outdoor space that encourages community interaction and enhances the quality of the living environment.
Sustainability was a key driver throughout the design process. Every home benefits from underfloor heating, while selected properties incorporate air source heat pumps in place of conventional gas boilers to improve energy efficiency and reduce long-term carbon emissions. The building fabric was designed to significantly exceed the Building Regulations in force at the time, with insulation levels approximately 30–50% higher than the required standards. This high-performance approach contributed to the development achieving an excellent EcoHomes rating, reducing energy consumption while creating comfortable homes with low running costs.
The completed development successfully regenerates a previously underused site, providing attractive, sustainable homes that respect the character of the surrounding area while demonstrating how thoughtful contemporary design can enhance established residential communities.