
Conversion of Victorian Villa, Langholm
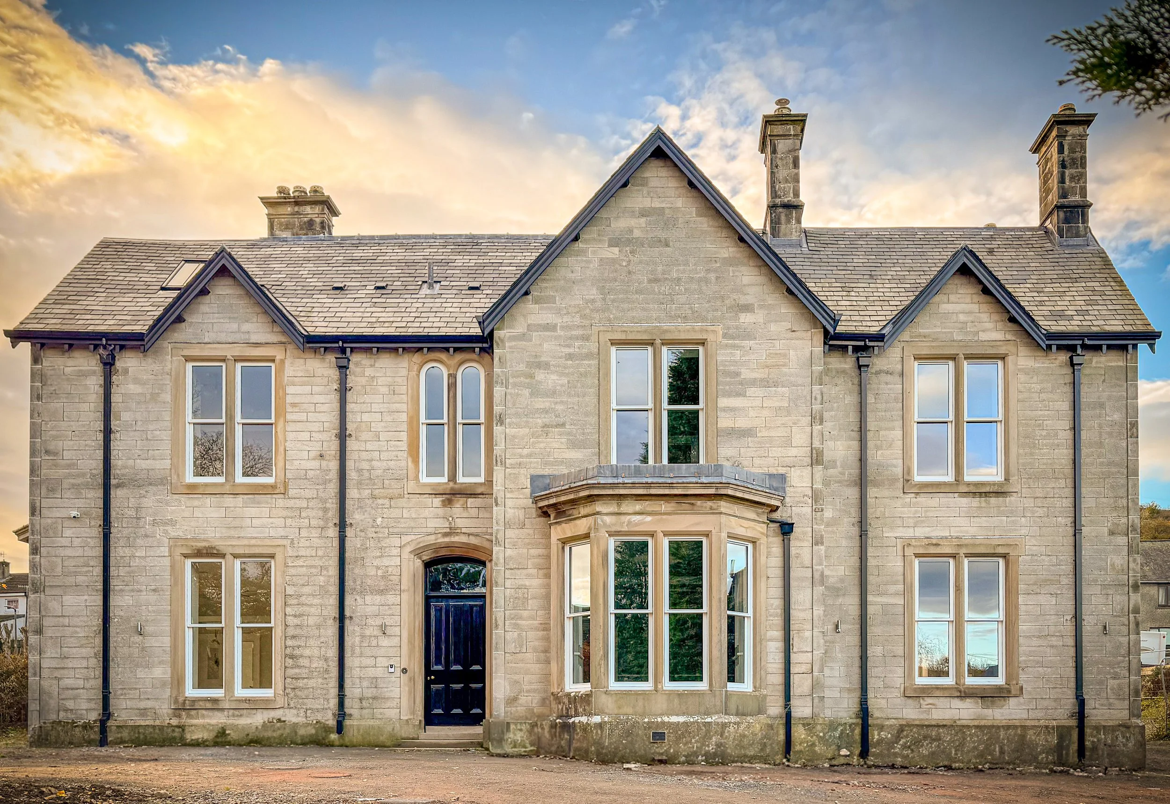
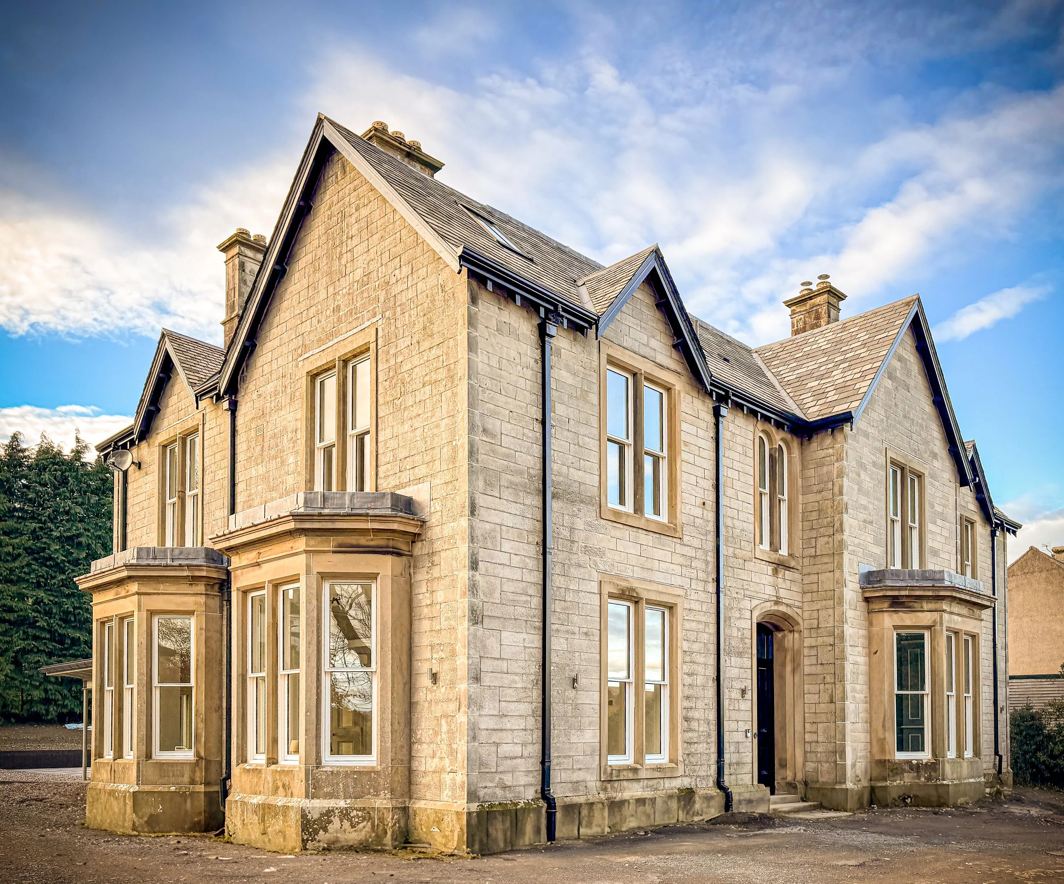
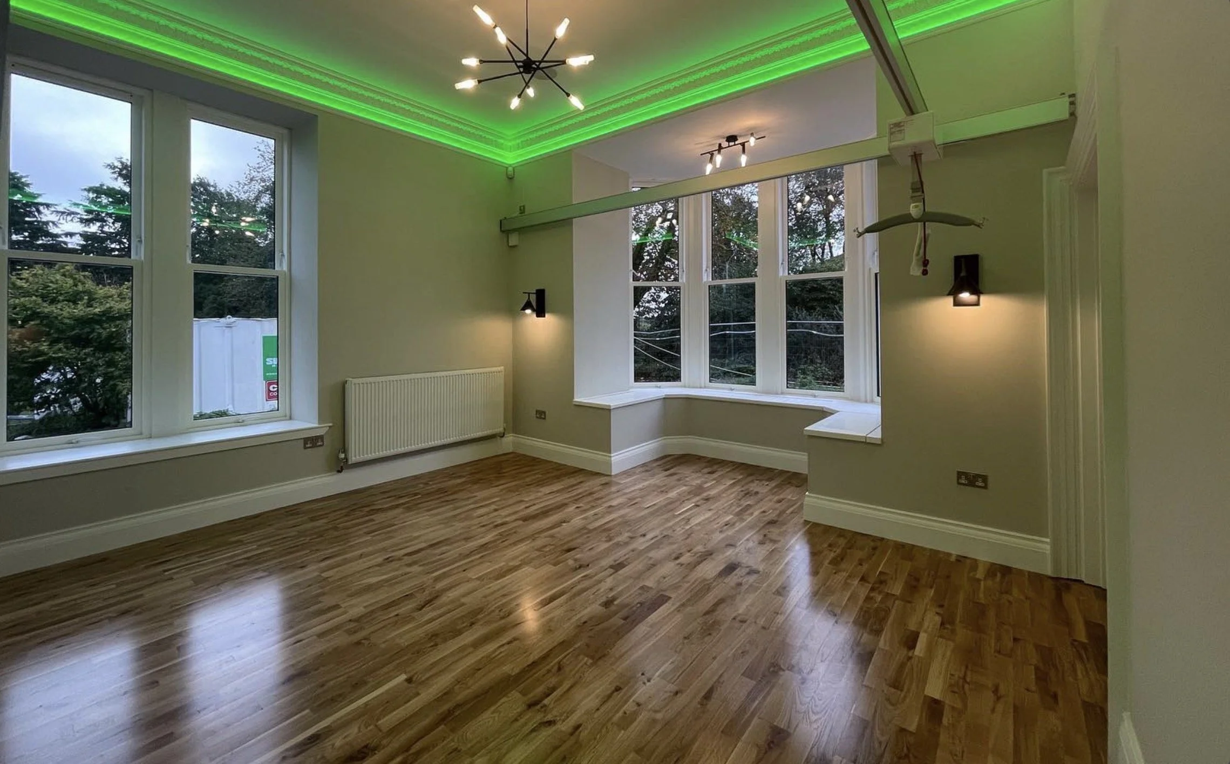
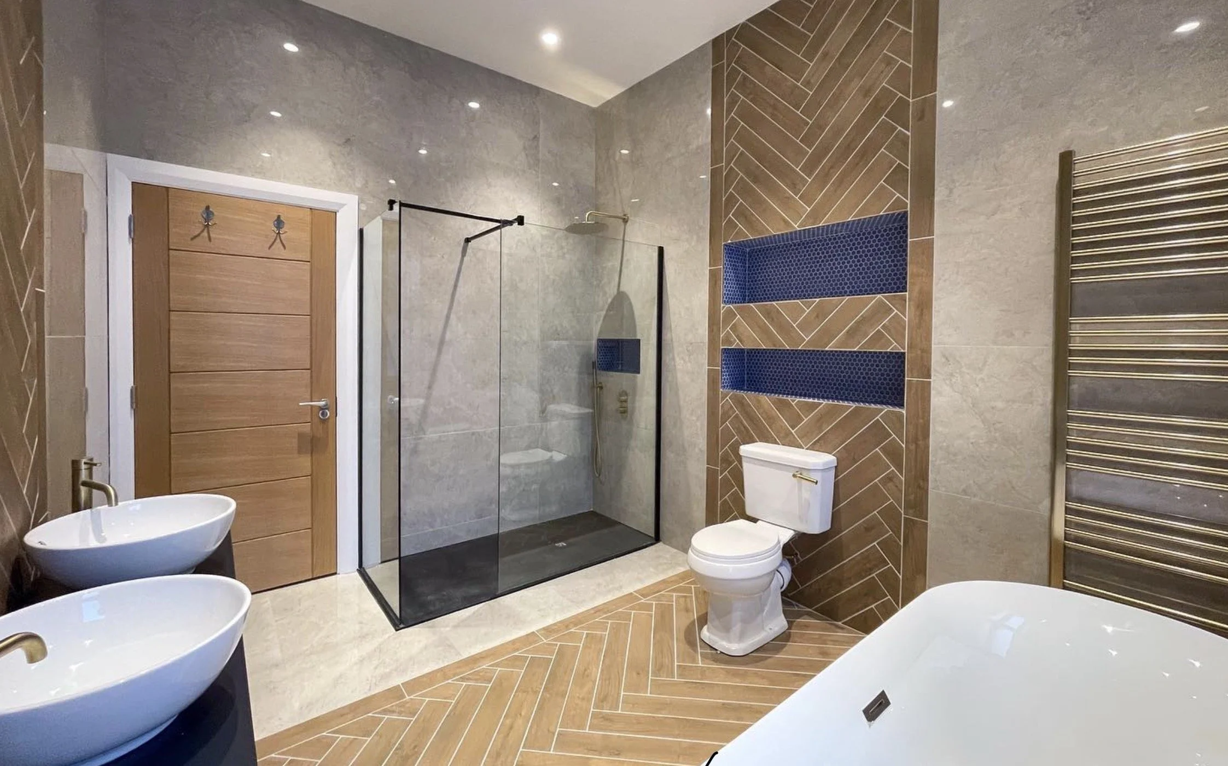
Special Needs Housing ProjectThis project centred on the restoration and transformation of a prominent Victorian property in Langholm that had previously operated as a hotel and later as a nursing home. Having remained vacant for many years, the building had fallen into a significant state of disrepair, with extensive structural deterioration and damage throughout. Despite its condition, the property retained many of its original architectural features which was key to retaining the existing character of the house. The client's ambition was to restore the building to its former prominence while adapting it into a family home capable of meeting their child's specialist care and therapy requirements.
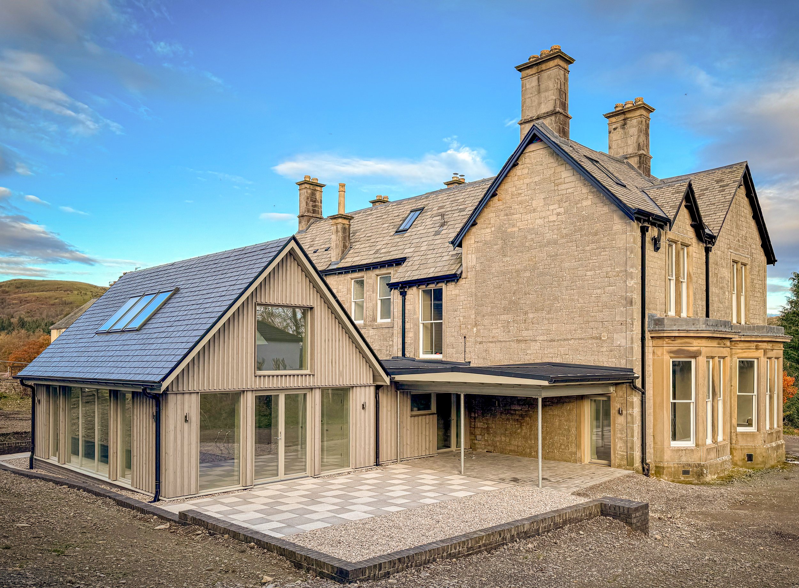
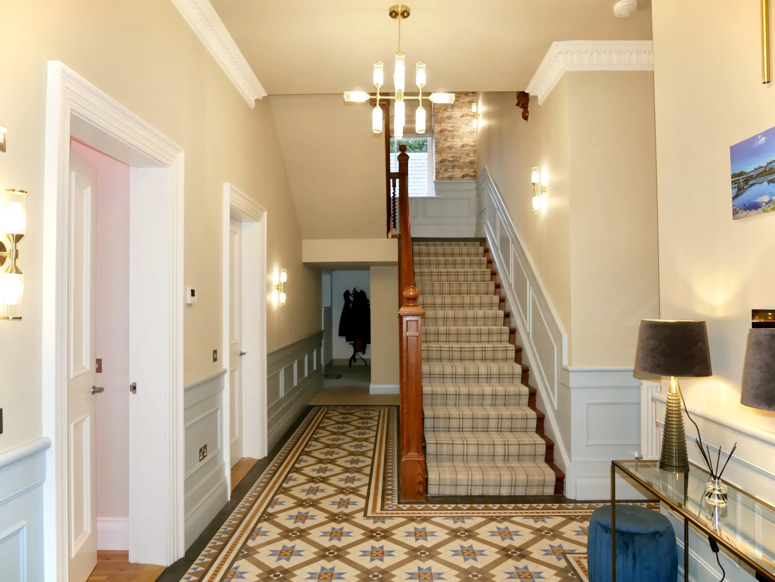
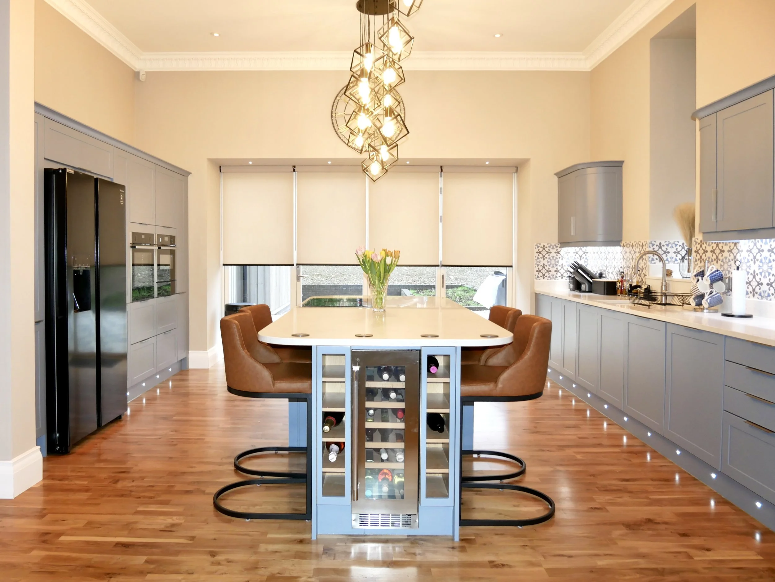
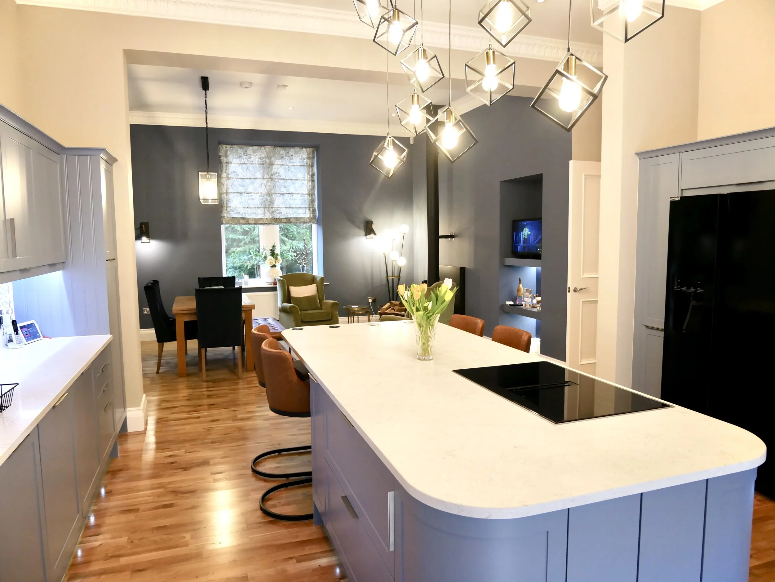
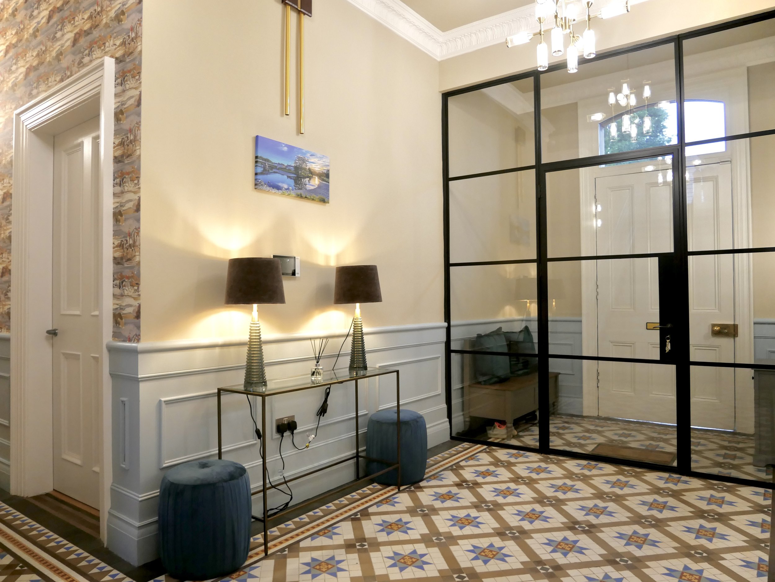
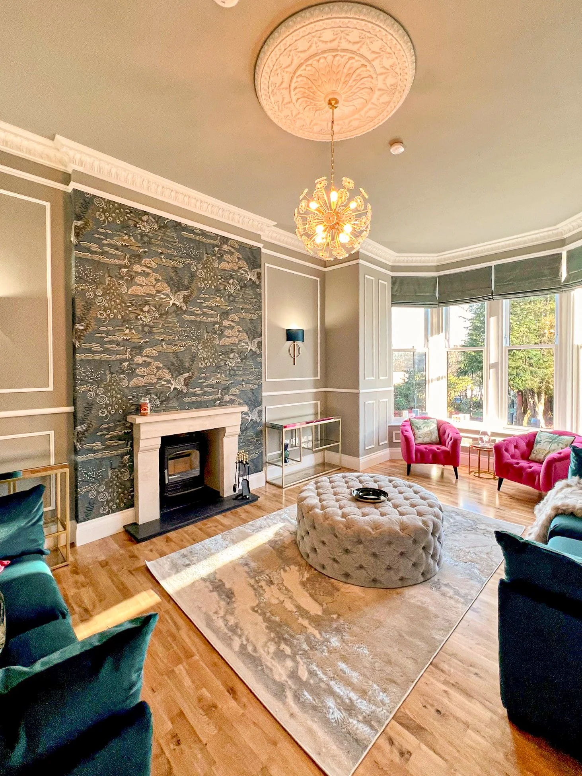
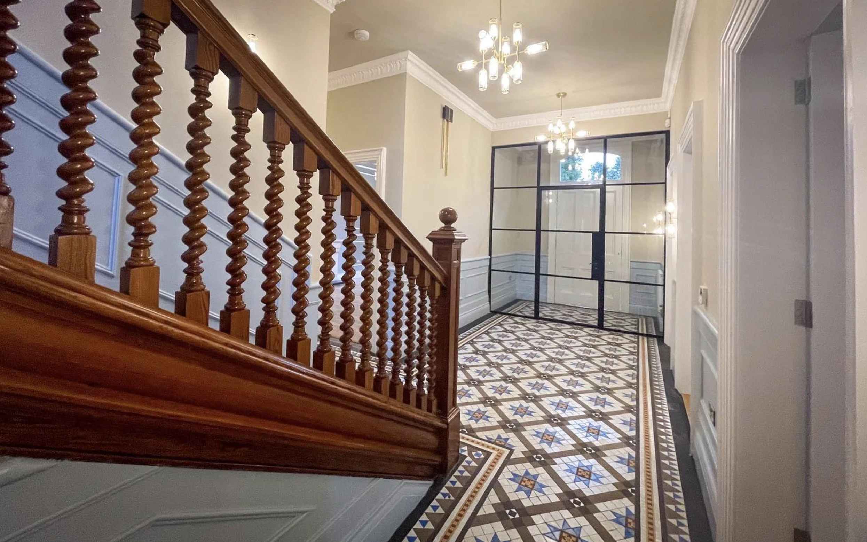
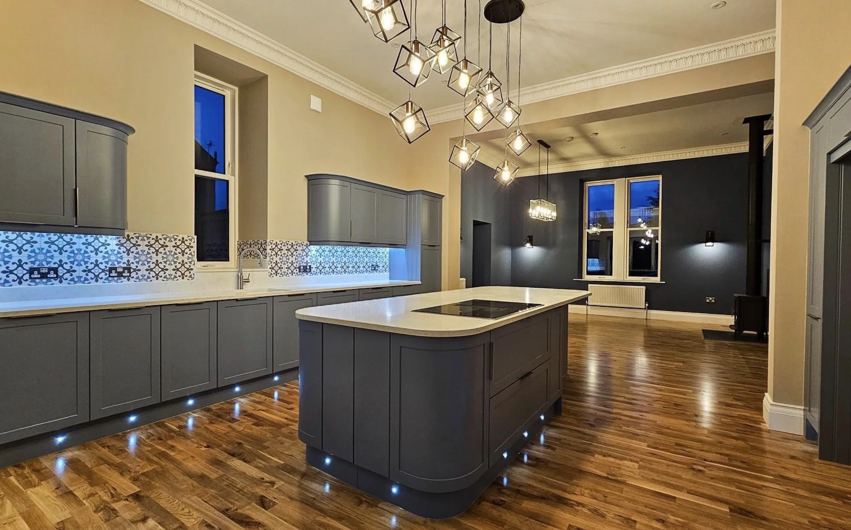
Our design approach was founded on preserving the character and architectural integrity of the existing building while introducing carefully considered contemporary interventions. Original features, including the natural stone façade, decorative cornicing, period detailing, feature staircase and original mosaic flooring were retained and restored wherever possible, ensuring the history of the building remained evident throughout the completed home. Internally, significant structural alterations were required to create accessible, open-plan living spaces and improve circulation, allowing the accommodation to better support the family's day-to-day needs without compromising the building's heritage.
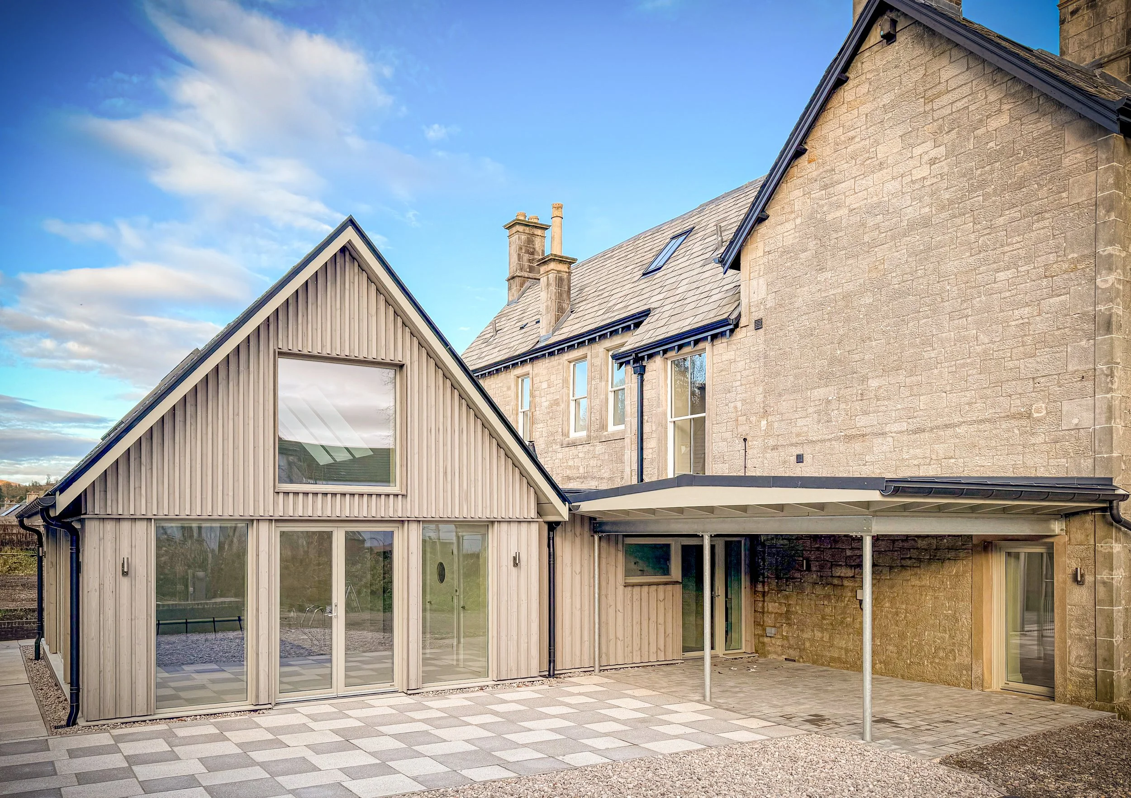
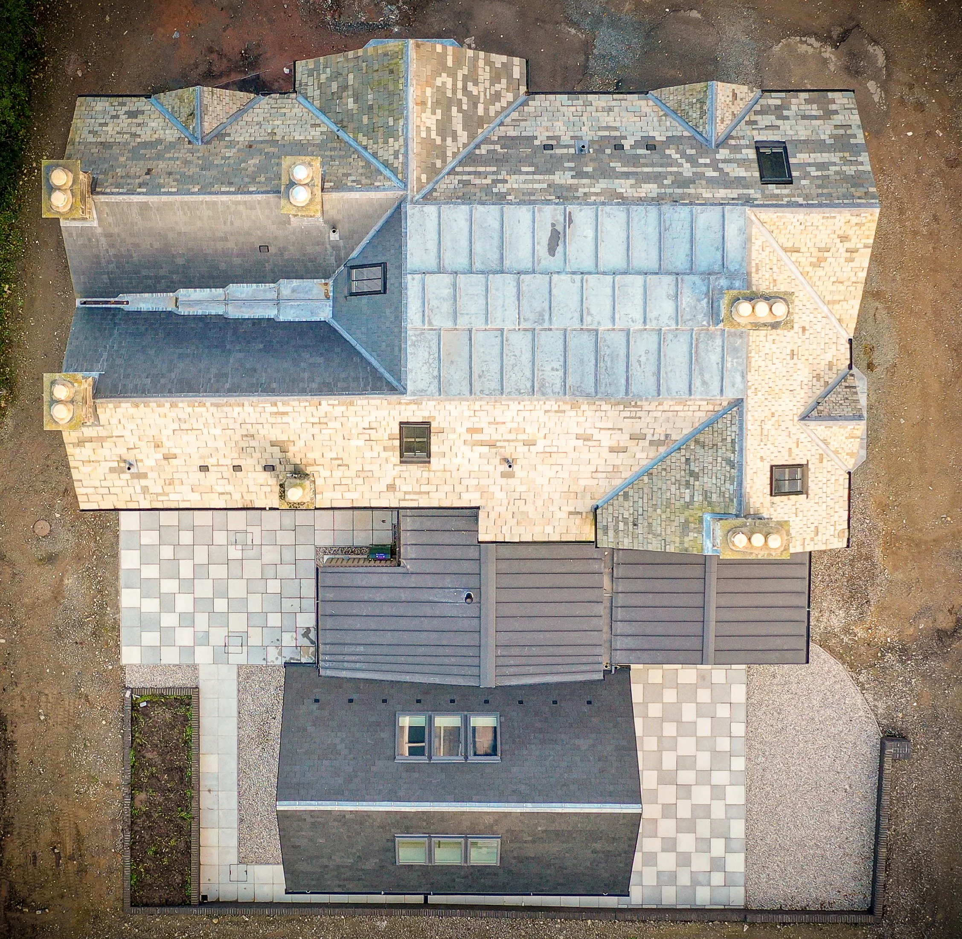
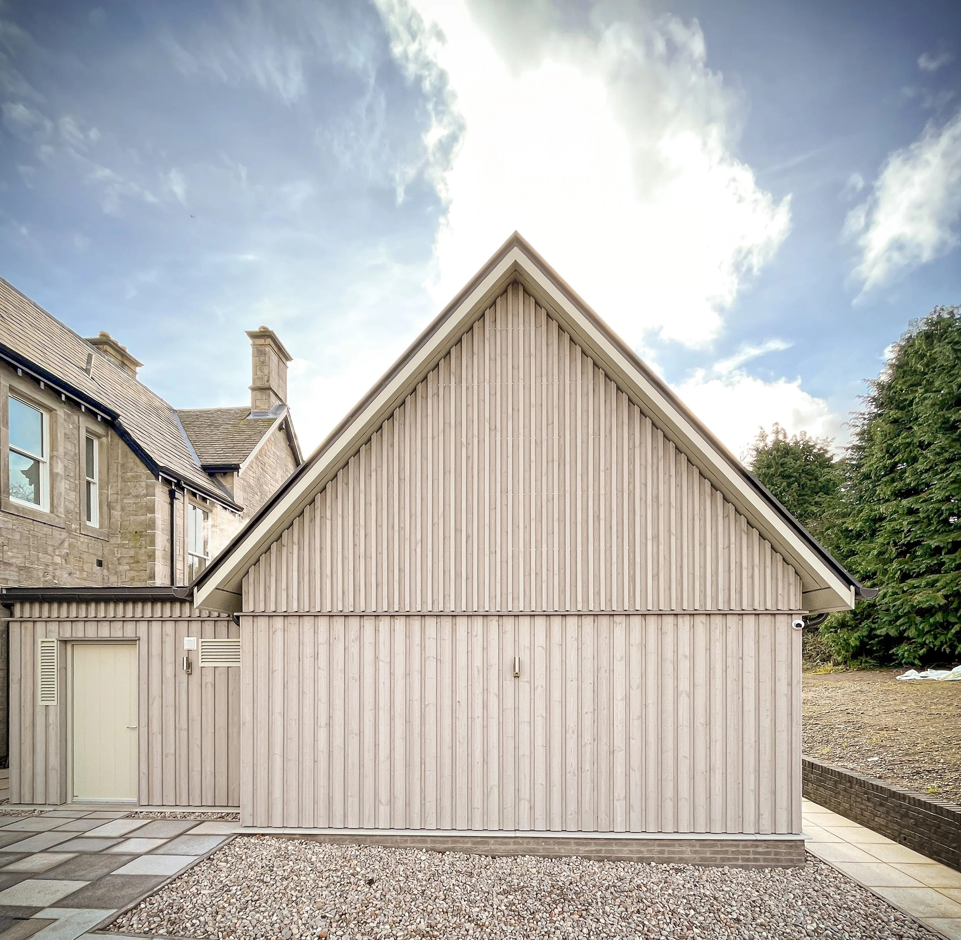
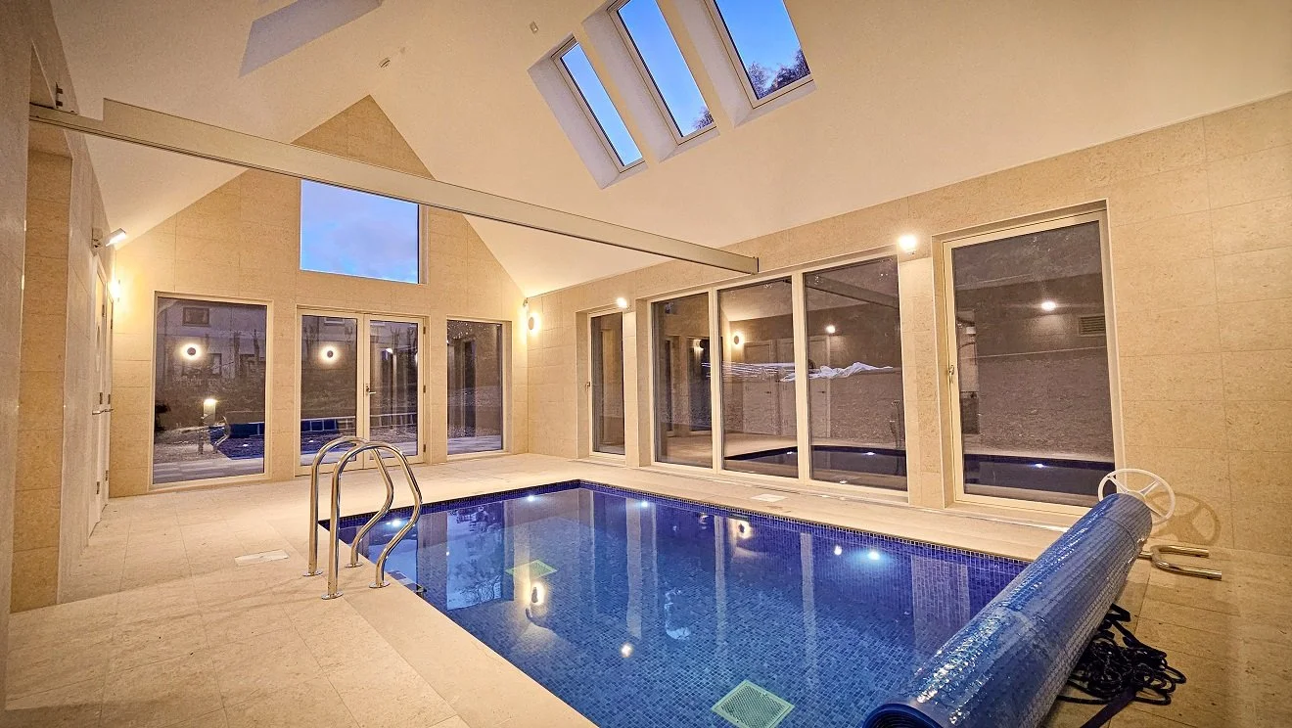
A contemporary extension to the rear of the property provides dedicated wheelchair accessible entrance and hydrotherapy pool. Rather than replicating the Victorian architecture, the extension has been designed as a modern addition that complements the original building through its scale, proportion and carefully selected material palette. Natural stone, chosen to reflect the tones of the existing masonry, is combined with timber cladding and refined contemporary detailing, creating a clear but respectful distinction between the historic building and the new intervention.
The result is a sensitive balance between restoration and contemporary design. The project safeguards an important historic building within the Langholm community while creating a highly functional, accessible family home that can support the client's long-term accommodation needs. By embracing the existing architecture and introducing modern elements with restraint, the proposal demonstrates how heritage buildings can be successfully adapted to meet the demands of contemporary family living without losing the qualities that make them significant.
Design Team
Structural Engineer_Clancy Consulting
Services Engineer_Clancy Consulting
Quantity Surveyor_Armour Construction Consulting
Interior Designer_Innermost Interiors
Main Contractor_Cubby Construction